
Beach Homes Realty
Enter City, Zip or MLS

1017 12th street

Corpus Christi, TX 78404
$225,000

4 BEDS 3 BATHS
1,409 SQFT0.1 AC LOT
Residential - Detached
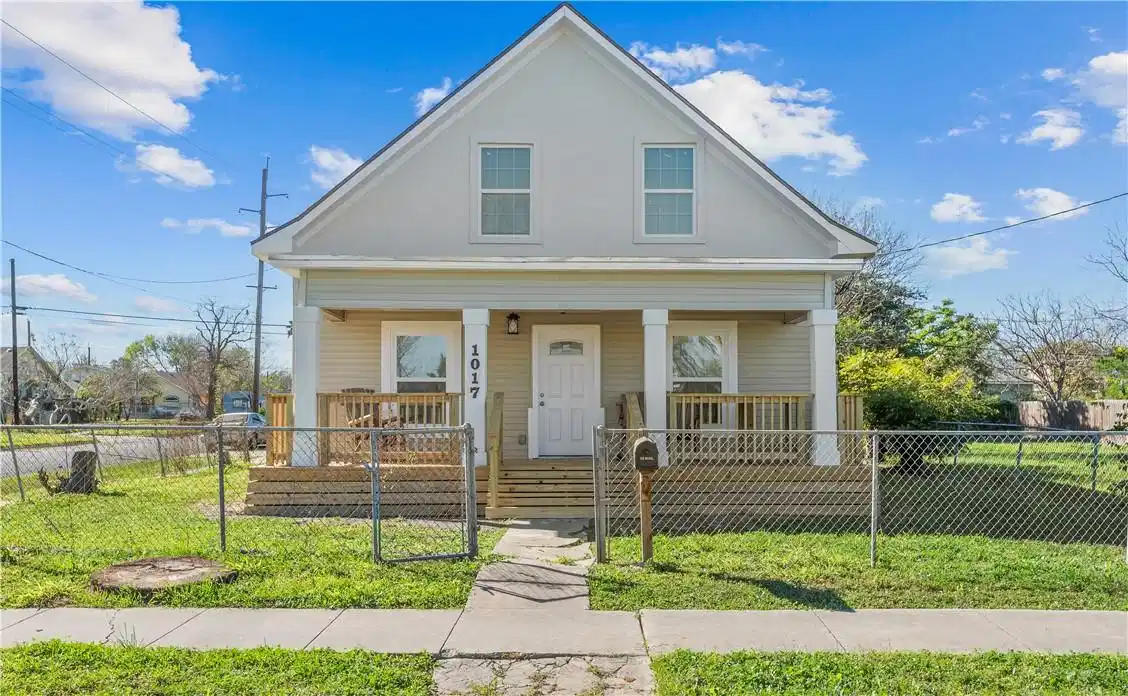
Image 1: Front Elevation
Large Front porch
Image 2: Relaxing Atmosphere
Image 3: Living Room 
Half Bath Entry
Image 4: Open Concept
Bedrooms 4
Total Baths 3
Full Baths 2
Square Feet 1409
Acreage 0.11
Status Active
MLS # 470299
County Nueces
More Info
Category Residential - Detached
Status Active
Square Feet 1409
Acreage 0.11
MLS # 470299
County Nueces
Experience Luxury Living at 1017 12th Street, Corpus Christi,Tx. Welcome to this stunning 4-bedroom, 2.5-bath residence that has been meticulously stripped down to the studs and completely redone inside. Every inch of this home's interior has been thoughtfully reimagined with high-quality updates and modern finishes, delivering a truly move-in-ready gem in the heart of Corpus Christi. As you approach, the columns and spacious front porch invite you to relax and enjoy the refreshing bayfront breeze drifting in from nearby Shoreline Blvd – the perfect spot for morning coffee or evening conversations. Inside, the entire interior has been transformed with exceptional craftsmanship: The 2025 windstorm certified roofs on the house and garage provide lasting protection, while all-new plumbing, new electrical with 200-amp service, new HVAC ductwork, new energy-efficient vinyl windows, and full insulation package ensure comfort and efficiency for years to come. The heart of the home is the gorgeous gourmet kitchen, featuring sleek granite countertops, an expansive breakfast bar, stainless steel appliances (including an electric range, dishwasher, and vent hood,), new cabinetry, recessed lighting, and elegant pendant fixtures. The beautifully renovated bathrooms offer new granite topped vanities, mirrors, and new fixtures throughout, with one featuring a luxurious Jack-and-Jill design with a spacious fully tiled stand-up shower with a granite curb and niche. Inside...the walls, flooring, trim, and everything in between have been completely redone. No expense was spared. With convenient indoor laundry and an open, light-filled layout, this home is designed for effortless everyday living and entertaining. Its central location offers exceptional freeway access, just minutes from downtown, major medical facilities, industrial areas, restaurants, and shopping – the ideal balance of convenience and charm. Feast your eyes on the photos then come check it out in person!
Location not available
Listing
Street
Satellite

Exterior Features

  • Construction Single Family
  • Siding VinylSiding, WoodSiding
  • Exterior None
  • Roof Shingle
  • Garage Yes
  • Garage Description Detached, Garage, Gravel, RearSideOffStreet
  • Water Public
  • Sewer PublicSewer
  • Lot Description CornerLot

Interior Features

  • Appliances Dishwasher, ElectricOven, ElectricRange, Disposal, RangeHood
  • Heating Central, Gas
  • Cooling CentralAir
  • Fireplaces No
  • Living Area 1,409 SQFT
  • Year Built 1929

Neighborhood & Schools

  • Subdivision Bay View #2
  • Elementary School Allen
  • Middle School Driscoll
  • High School Miller

Financial Information

  • Parcel ID 048700060080

Additional Services

Internet Service Providers

Listing Information

Listing Provided Courtesy of Coldwell Banker Pacesetter Steel
Based on information from South Texas MLS, LLC for the period 01/16/2023 through 07/10/2026. All information provided is deemed reliable but is not guaranteed and should be independently verified. South Texas MLS, LLC provides the MLS and all content therein 'AS IS' and without any warranty, express or implied.
Listing data is current as of 07/10/2026.

Contact Our Agent

By clicking “Submit,” I agree to be contacted by Lake Homes Realty, LLC, its affiliates, and real estate professionals via call, text, and email for real estate services. This includes by automated means, even if your number is on a federal, state, or our internal Do Not Call list. To opt out, you can reply "stop" at any time or reply "help" for assistance. You can also click the unsubscribe link in the emails. Message and data rates may apply. Message frequency may vary. You also agree to our Terms of Use and Privacy Policy.
