
1426 glenkeith ct.

Myrtle Beach, SC 29575
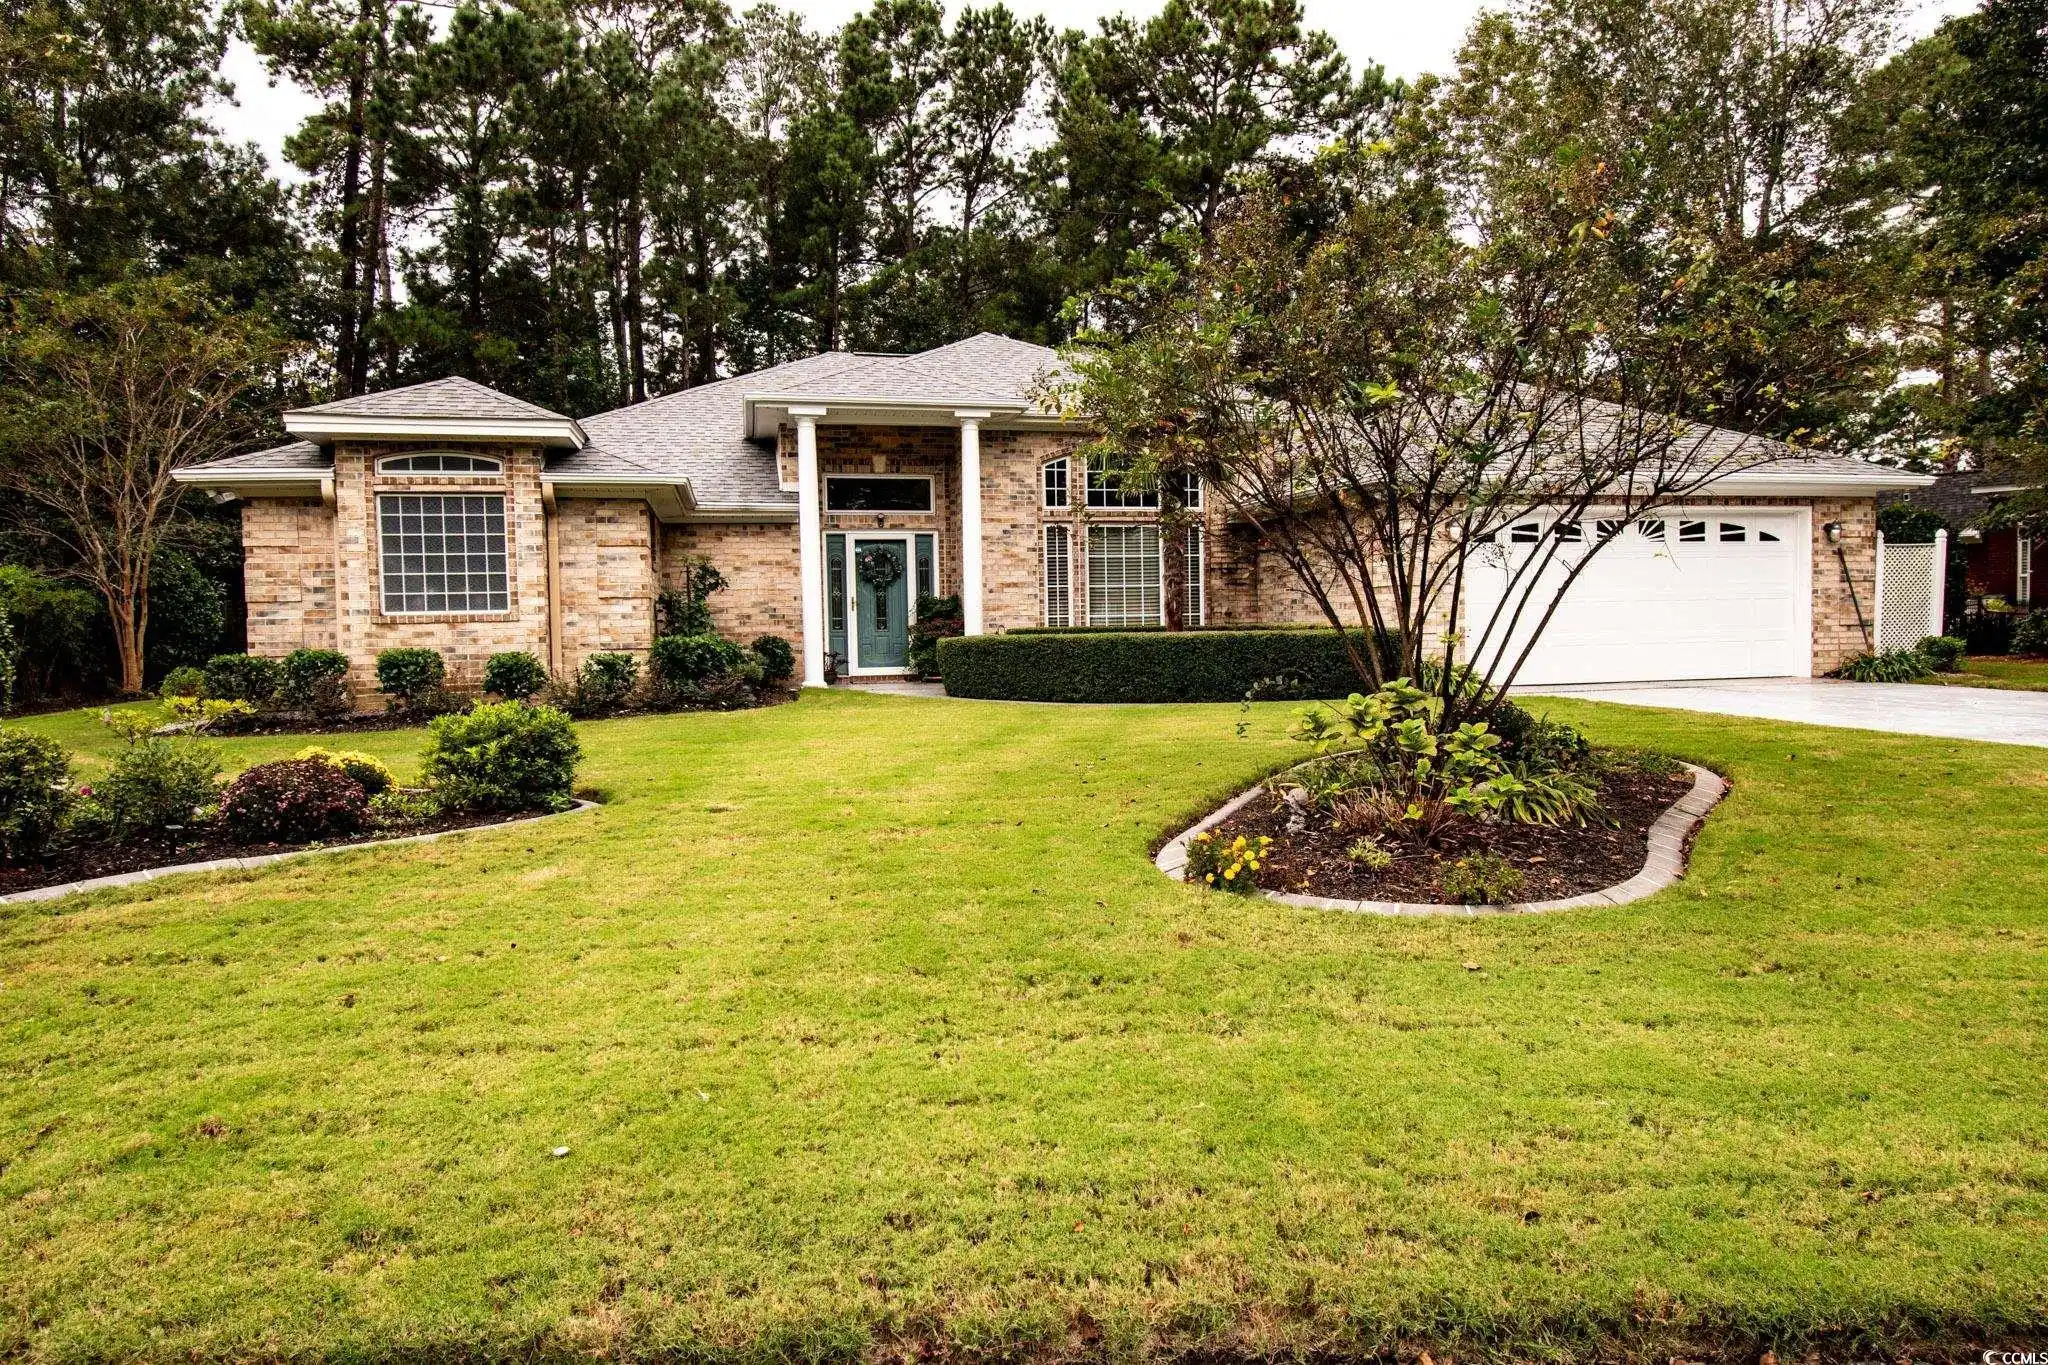
3 BEDS 2-Full BATHS
0.46 AC LOT
Residential - Detached
Image 1
Bedrooms 3
Total Baths 2
Full Baths 2
Acreage 0.46
Status Off Market
MLS # 2525457
County Horry
More Info
Category Residential - Detached
Status Off Market
Acreage 0.46
MLS # 2525457
County Horry
ELEGANT ENTERTAINING AWAITS IN THE PRESTIGIOUS COMMUNITY OF PRESTWICK! Welcome to the distinguished residence at 1426 Glenkeith (lot 389) Myrtle Beach, SC 29575, in the highly sought-after neighborhood of Prestwick! A location renowned across the Grand Strand for its upscale, stately properties set upon spacious lots. This 3-bedroom, 2-bath home is nestled on a large lot, slightly under one half of an acre, effortlessly blending grand-scale entertaining with intimate, refined living. Built in 2003 this home is located on a cul-de-sac inside this gated community, offering security, peace of mind and privacy. A graceful entrance, flanked by side window panels and a windowed door, invites you inside. The formal living room is bathed in natural light and features crown moldings, lighted shelving, and recessed lighting on dimmers, all culminating in a charming eyebrow window that overlooks the tranquil lanai and backyard. The Family room has 16' ceilings with light dimmers and ceiling fan & light with remote and dimmer.  French doors leading to lanai. Prepare to host unforgettable gatherings in the spectacular formal dining room. A wall of custom windows, elegant crown and picture moldings, and a striking reverse tray ceiling create a magnificent ambiance. The space is generously proportioned, easily accommodating a table for sixteen guests. The heart of the home is the well-appointed kitchen, a chef's delight featuring high quality porcelain floors, rich honey maple cabinets and gleaming granite counters. A spacious center island with electrical outlets provides ample workspace, while the 42" upper cabinets and lower cabinets with pull-out drawers offer exceptional storage. A convenient desk, a bank of drawers, and a breakfast bar enhance functionality. The adjoining dining area is nestled within a bright trio of windows, offering a serene view of the lanai. Retreat to the private master suite, a true sanctuary. The spacious bedroom features a soaring 10-foot ceiling with a remote-controlled lighted fan and direct access to the lanai. The master bath is a spa-like experience with marble-tiled floors and shower, an 8-foot vanity with dual sinks, and an abundance of storage. Relax in the jetted tub beneath a frosted glass block window or enjoy the privacy of the separate water closet. With three closets, including a walk-in, organization is effortless. Two generously sized guest bedrooms, each with double windows and lighted ceiling fans, provide comfortable accommodations. These share a beautifully appointed guest bath featuring marble floors, a new chair-height commode, and a stylish vanity. A guest linen closet in the hallway adds to the home's practicality. All rooms have lighting dimmer switches.  Custom blinds throughout. This is more than a house; it's a lifestyle opportunity in one of the most sought-after neighborhoods. Come experience the perfect blend of luxury, space, and location.

Exterior Features

  • Style Traditional
  • Construction Single Family
  • Siding BrickVeneer
  • Exterior SprinklerIrrigation, Patio
  • Garage Yes
  • Garage Description Attached, Garage, TwoCarGarage, GarageDoorOpener
  • Water Public
  • Lot Description CulDeSac, NearGolfCourse

Interior Features

  • Appliances Dishwasher, Disposal, Microwave, Range, Refrigerator
  • Heating Central, Electric
  • Cooling CentralAir
  • Year Built 2003

Neighborhood & Schools

  • Subdivision Prestwick
  • Elementary School Lakewood Elementary School
  • Middle School Socastee Middle School
  • High School Socastee High School

Financial Information

  • Parcel ID 44609030009
  • Zoning RES

Listing Information

Properties displayed may be listed or sold by various participants in the MLS.
