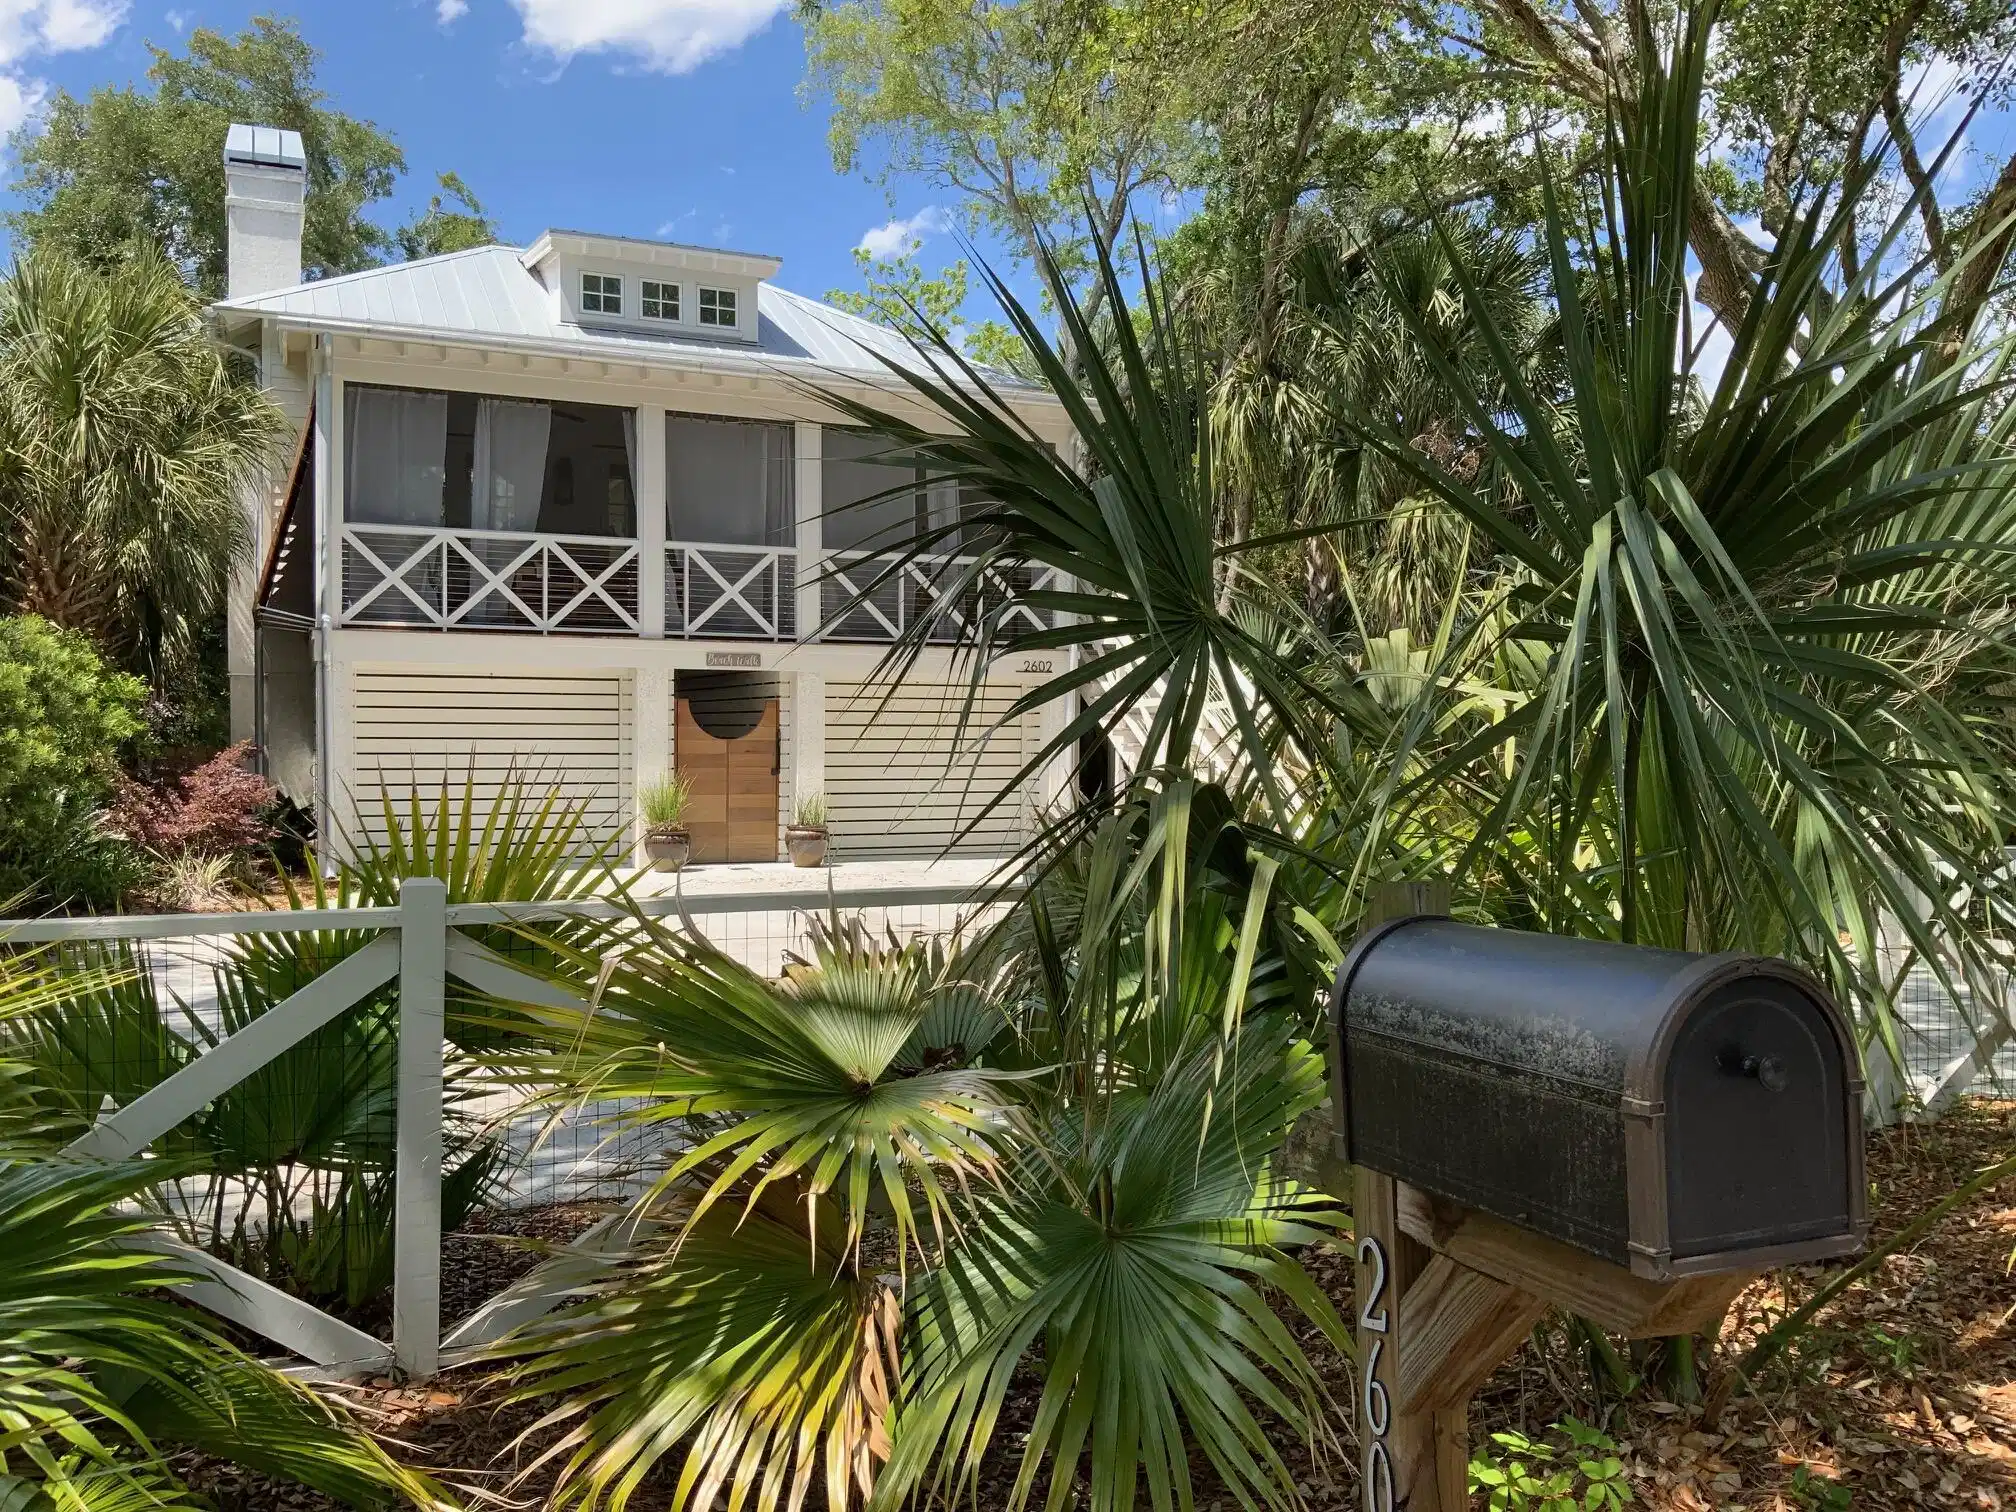
Welcome to 2602 I'on Avenue, a perfectly positioned address being close to the Sta. 26 beach access and short walk to the local restaurants. Enjoy owning this recently constructed/renovated beautiful Sullivan's Island home in one of the most tranquil locations on the island where the street is lined with tree canopy and there is no public parking allowed in front of the house or on most of this block of I'on. Surrounded by lush landscaping, the street-to-street quarter-acre lot provides ample space for parking in the driveway, a crushed oyster shell fire pit area, private heated pool with an adjacent covered porch, and low maintenance private yard.The house includes two sections, a newly constructed front portion and a older section in the rear.The newer front portion includes the front porch, main living area, kitchen, dining room, pantry, and half bath, and a renovated, older rear section which includes all of the bedrooms and a downstairs living area.
The elevated, newly constructed front portion of the home welcomes you via a side stairwell entrance to a fully screened deep front porch overlooking multiple palm and oak trees, which is situated over two garage bays. The porch is a great place to sit and relax and enjoy the island breezes. There are two sets of glass double doors which access the main living area of the home. These doors can be propped open with a latch and hook system located at the bottom of the doors to create an open-air setting with the main living area and the porch. This main area boasts a flowing, open floor plan between the den, kitchen, and dining areas. Among some of the coastal details of the new construction include shiplap walls and ceiling, upgraded fixtures, pine hardwood flooring, and an abundance of windows providing a significant amount of natural light. The 11' to 16' ceiling creates a feeling of relaxation and peace and is centered with a custom Ro Sham Beaux chandelier. The den area has a tall, painted stucco wood-burning fireplace that is surrounded by a quartzite hearth. The kitchen area includes top of the line appliances and is designed with open shelving and built-in cabinetry including a paneled refrigerator and dishwasher. The kitchen island is topped with a beautiful piece of natural quartzite and is centered with a handcrafted Shaws farm sink and soft touch technology faucet.
The main level bedrooms (master and 2 guest rooms) are accessed via a tongue and grooved lined hallway. The master bedroom features a vaulted ceiling, tongue and groove walls, and a walk-in closet with built-in shelving having direct access into the en suite master bathroom. The bathroom includes two vanity areas and a natural stone tile shower. Further down the hallway, there are two additional bedrooms and one full bath, all with unique features. The rear bedroom includes a sitting area. From the rear hallway, there is a stairwell that leads down to the downstairs living area and 4th bedroom with a full bath. This area includes built-in cabinetry and shelving and tongue and groove walls in the over-sized downstairs den, gym/laundry room, office area, and a very large and well-equipped butler's pantry. The downstairs area is a perfect spot for entertaining next to the pool area, teenagers gathering, or a perfect guest suite. There is a set of double doors which leads to the covered porch/pool area as well as a single door access to the covered walkway leading to the outdoor shower, courtyard, fire pit, and garage areas. Enjoy feeling like you are on vacation at your own home! Living room chandelier is negotiable.


 All information is deemed reliable but not guaranteed accurate. Such Information being provided is for consumers' personal, non-commercial use and may not be used for any purpose other than to identify prospective properties consumers may be interested in purchasing.