
Beach Homes Realty
Enter City, Zip or MLS
New Listing

1017 crooked oak lane

Johns Island, SC 29455
$2,290,000

4 BEDS 4.5 BATHS
2,970 SQFT0.21 AC LOT
Residential - Single Family Detached
New Listing
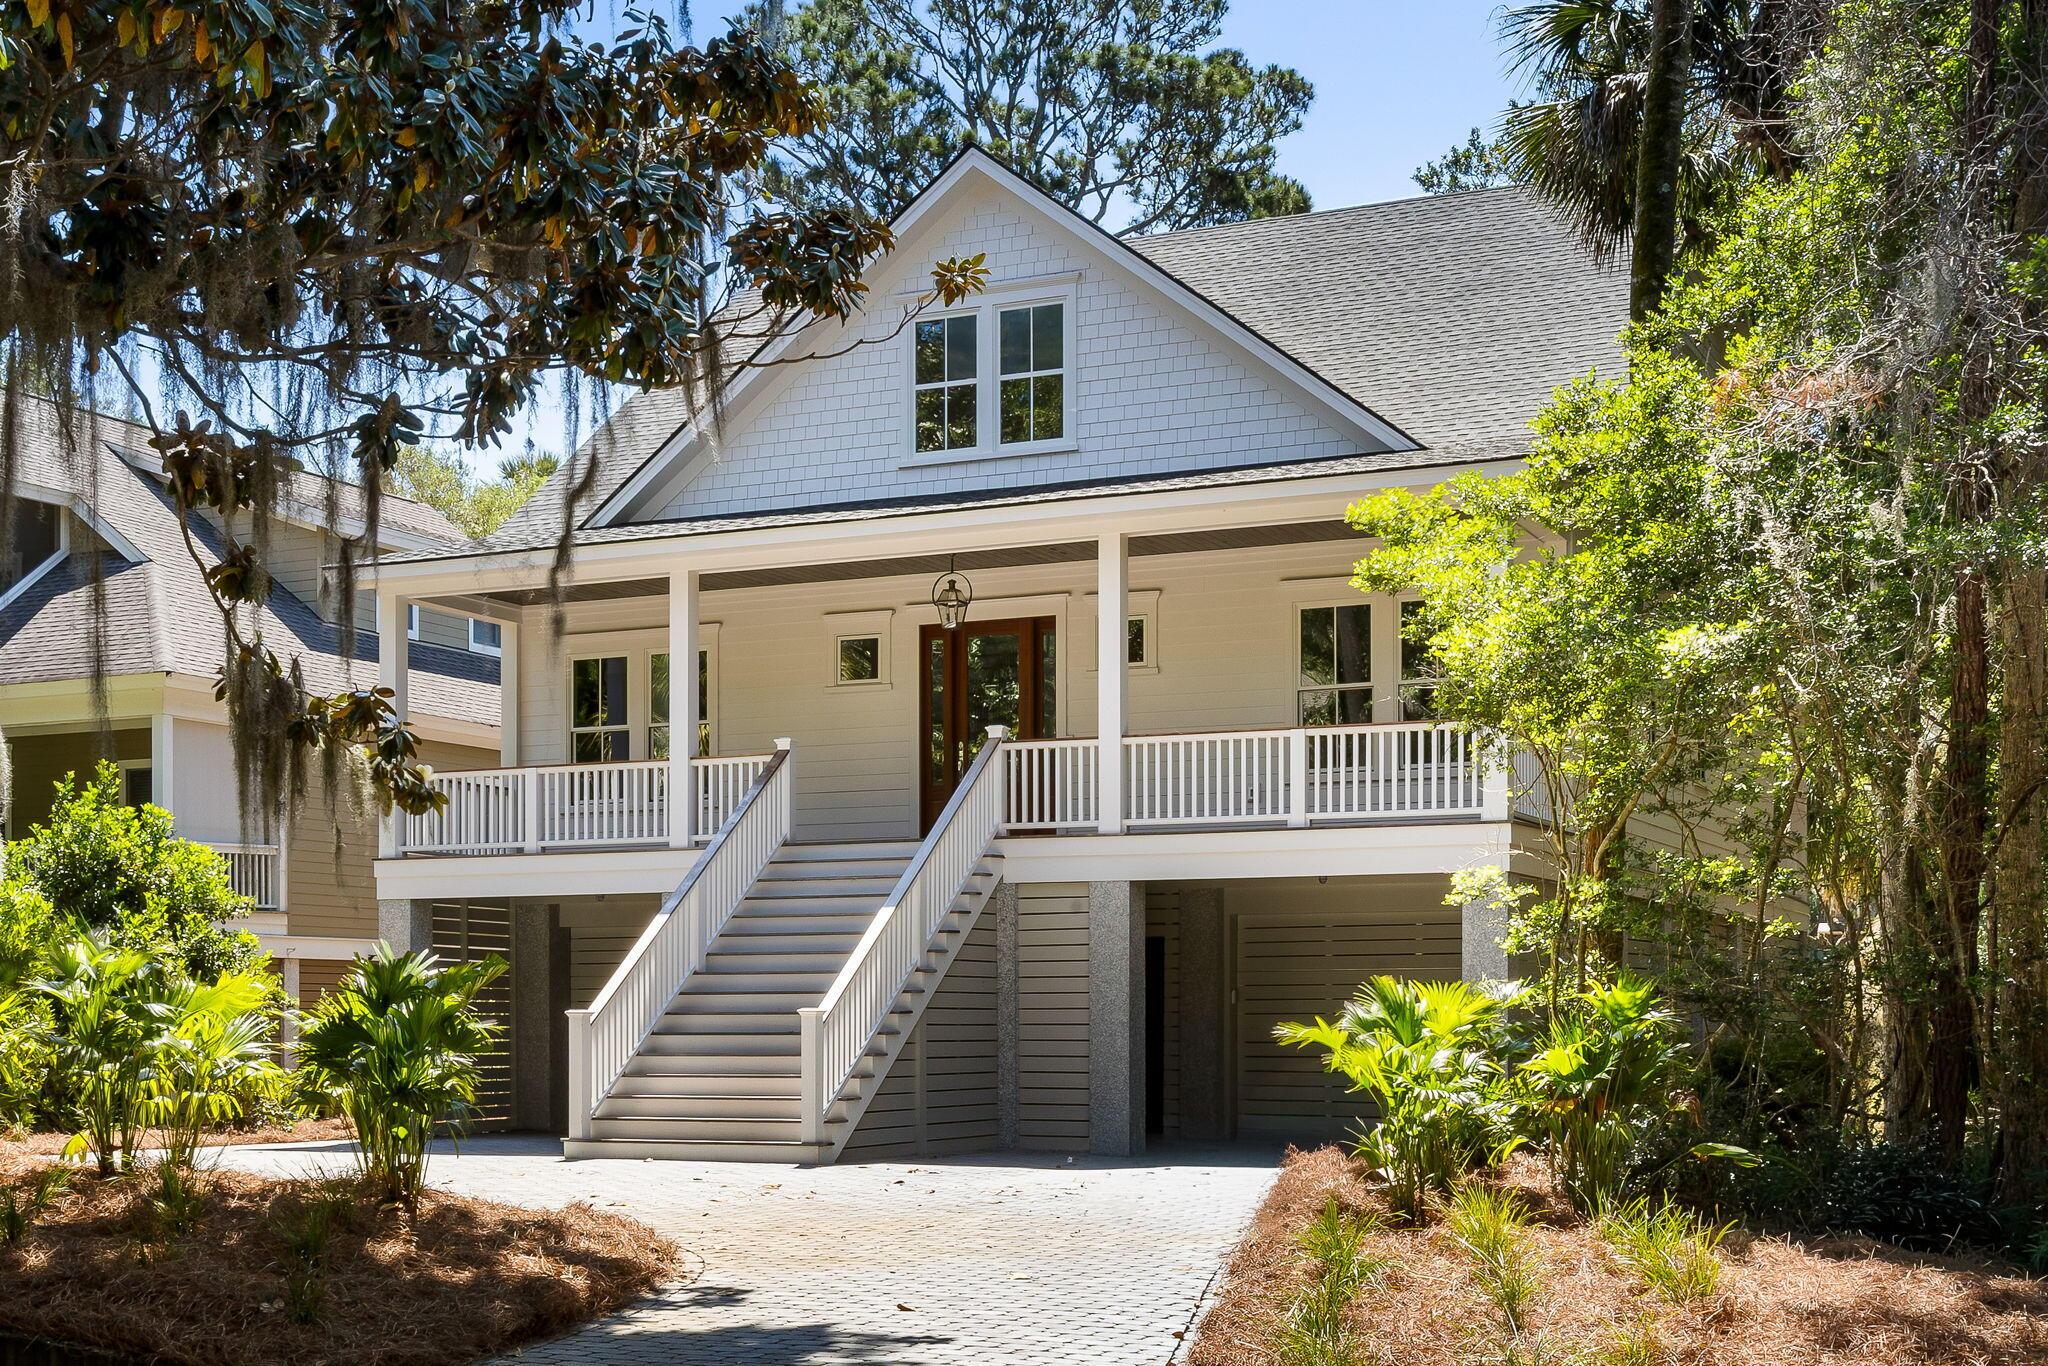
Image 1: Front of house angled
Image 2: Front of house straight forward
Image 3: Back porch
Image 4: Front Porch
Bedrooms 4
Total Baths 5
Full Baths 4
Square Feet 2970
Acreage 0.22
Status Active Under Contract
MLS # 26014425
County Charleston
More Info
Category Residential - Single Family Detached
Status Active Under Contract
Square Feet 2970
Acreage 0.22
MLS # 26014425
County Charleston
Brand new custom home on the golf course on Seabrook Island, positionedperfectly with the 15th green on Crooked Oaks to your left, tee box to 16 th par 3 on the right. Close to the beach, clubhouse, and the world-famous Pelicans Nest overlooking the ocean. The main level features an open floor plan built for entertaining. Lots of attention to detail, acoustical drywall on ceilings and walls in living room and kitchen. The whole envelope of the home is foam insulation with sound insulation inside every interior wall and between the floors. Cork has been installed under the hardwoods upstairs to decrease impact noise between floors.The first floor includes the primary suite and also has a 1/2 bath, custom pantry,laundry room with extra dishwasher and sink, and a 3 stop elevator.Upstairs you will find three guest bedrooms, each with its own bathroom. Notable features include high-end finishes and trim, hardwood floors throughout, a mahogany Impact rated front door, Marvin hurricane-impact windows and doors, IPE decking, 2 Trane HVAC units , 2 tankless hot water heaters, cement shake and lap siding, roof is architectural shingles with protective ice and water shield membrane underneath. This is a very high-end custom home in a very private area of the island. Designed for both relaxing and entertaining, the main living area offers a gas fireplace with custom built-ins, a wine bar with sink and cooler, and a 16' sliding door opening to a covered porch overlooking the course. The kitchen is open to the living space and includes a 12 foot island with seating, paneled Thermador refrigerator, Thermador 6-burner gas range with griddle, granite countertops and backsplash, and custom solid wood cabinetry. The main-level primary suite includes dual vanities, a freestanding soaking tub, zero-entry walk-in shower, and a large walk-in closet with built-in shelving and drawers. Upstairs, a flexible living space or fourth bedroom features a second wine bar, shiplap wainscoting, full bath, walk-in closet, and access to a covered porch overlooking the golf course. Two additional guest bedrooms each have private baths. Exterior highlights include an oversized paver driveway, louvered garage door, full front porch, tabby stucco base, oversized garage, and low-maintenance professional landscaping. Seabrook Island offers a private club with two golf courses, fitness, equestrian center, tennis center, multiple dining options, indoor pool and oceanfront pools, all surrounded by natural coastal beauty.
Location not available

Exterior Features

  • Style Traditional
  • Construction Single Family
  • Siding Cement Siding
  • Exterior Balcony, Elevator Shaft, Lawn Irrigation
  • Roof Architectural
  • Garage Yes
  • Garage Description 4
  • Water Public
  • Sewer Public Sewer
  • Lot Description 0 - .5 Acre, Level, On Golf Course

Interior Features

  • Heating Central
  • Cooling Central Air
  • Fireplaces Description Gas Connection, Gas Log, Great Room, One
  • Living Area 2,970 SQFT
  • Year Built 2026
  • Stories Two

Neighborhood & Schools

  • Subdivision Seabrook Island
  • Elementary School Angel Oak ES 4K-1/Johns Island ES 2-5
  • Middle School Haut Gap
  • High School St. Johns

Financial Information

    Additional Services

    Internet Service Providers

    Listing Information

    Listing Provided Courtesy of AgentOwned Realty Preferred Group - (843) 884-7300
    The data for this listing came from the Charleston, SC MLS.
    Listing data is current as of 05/30/2026.

    Contact Our Agent

    By clicking “Submit”, you agree that Beach Homes Realty, its affiliates, and real estate professionals may contact you by phone, text, or email to any phone number and email address you provided, including by automated means, even if your number is on a federal, state, or our internal Do Not Call list. You also agree to our Terms of Use and Privacy Policy.
