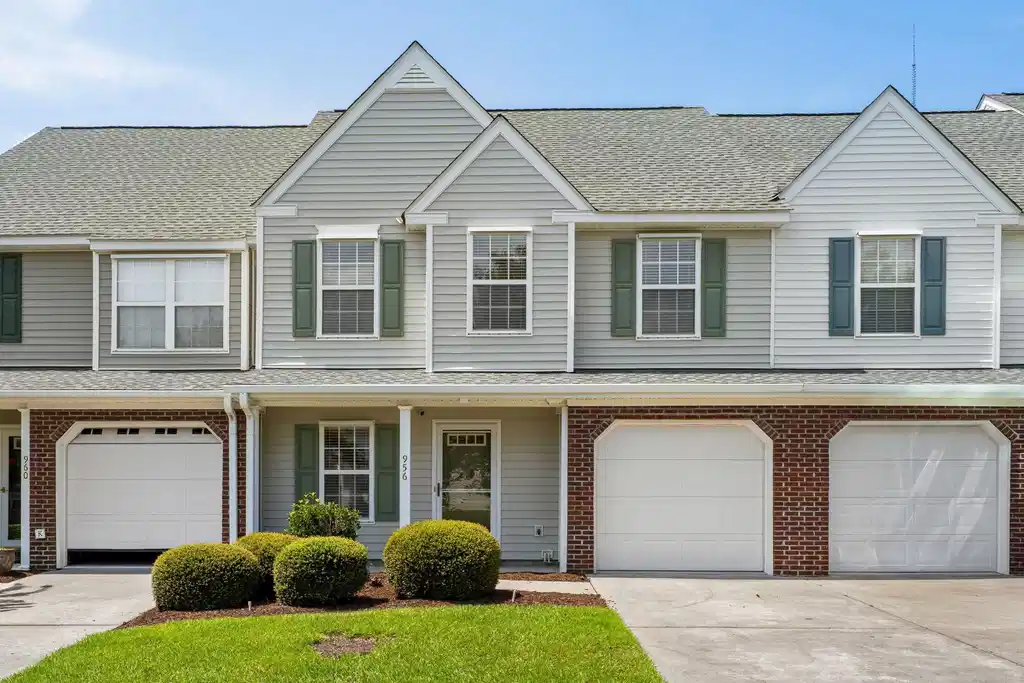
Charming Coastal 3-Bedroom Townhome with Gleaming Wood Floors and Pond Views! Welcome to this stunning, furnished, updated 3-bedroom, 2.5-bathroom true townhome located in the heart of one of the most sought-after coastal communities. A rare gem just minutes from pristine beaches, shopping centers, and medical facilities, this beautifully maintained home offers the perfect blend of comfort, convenience, and coastal living. Features include: Three Spacious Bedrooms, Each room is designed with comfort in mind, offering plenty of space, natural light, and closet storage. Whether you're hosting guests or enjoying a peaceful retreat, these rooms provide the ideal setting for relaxation and privacy. 2.5 Luxurious Bathrooms: Updated with modern fixtures and finishes, the bathrooms are thoughtfully designed to offer both style and functionality. The master suite boasts an en-suite bath for added privacy, vaulted ceiling, ceiling fan, and shower while the other two bathrooms are equally well-appointed. Gleaming Hardwood Floors: The moment you step inside, you’ll be welcomed by beautiful, high-quality wood flooring throughout the main living areas. The gleaming floors create a warm and inviting atmosphere that seamlessly flows from room to room. Bright Carolina Room with Pond Views - A true highlight of the home, the Carolina room is perfect for year-round enjoyment. With expansive high impact windows overlooking a peaceful pond, this space offers a tranquil retreat where you can relax and take in nature’s beauty. Whether you're sipping your morning coffee or enjoying an evening cocktail, the views are peaceful, serene and relaxing. Well-Equipped Kitchen - The kitchen is a chef’s dream with ample counter space, and storage options. Whether you're preparing a quick snack or cooking a gourmet meal, this space makes it easy and enjoyable. Open Concept Living & Dining Areas - The open floor plan flows seamlessly, making it ideal for entertaining guests or spending quality time with family. The large living area is perfect for cozy gatherings, while the dining area offers plenty of space for a family-sized table. Private Outdoor Space: Step outside into your own private backyard retreat. The outdoor space is perfect for barbecues, gardening, or simply relaxing in the fresh coastal air. 1-Car Garage - A convenient attached garage offers ample space for parking and additional storage. Say goodbye to street parking and enjoy the convenience of having your own garage. Close to Beaches, Shopping, and Medical Facilities - This location is truly unbeatable. Just a short drive to the beach, you can enjoy the sun, surf, and sand whenever you like. Additionally, with shopping centers and medical facilities close by, you’ll never have to travel far for essentials. Many Recent Updates: This home has been meticulously maintained with many updates throughout, making it move-in ready. From fresh paint to Carrier Seer Heat Pump in 2018, hurricane shutters, new roof & diverters in 2017, KitchenAide D/W in 2021, new expanded & enclosed porch (Carolina Room) in 2017. The Coastal Lifestyle You’ve Been Dreaming of and living here means you’re just a stone’s throw from the best of coastal living. Whether you’re a beach lover, a nature enthusiast, or someone who simply enjoys a relaxed, comfortable lifestyle, this townhome has it all. Imagine spending your days lounging at the beach, shopping at nearby boutiques, or enjoying the serene pond views from the comfort of your own home. Don’t miss the opportunity to own this immaculate townhome in a highly desirable coastal community. Whether you're looking for a vacation home, a retirement retreat, or a year-round residence, this property offers everything you need and more. With it's beautiful updates, fantastic location and exceptional features, this townhome is ready for it's new owner. Some rooms are virtually staged and labeled as such.


 All information is deemed reliable but not guaranteed accurate. Such Information being provided is for consumers' personal, non-commercial use and may not be used for any purpose other than to identify prospective properties consumers may be interested in purchasing.