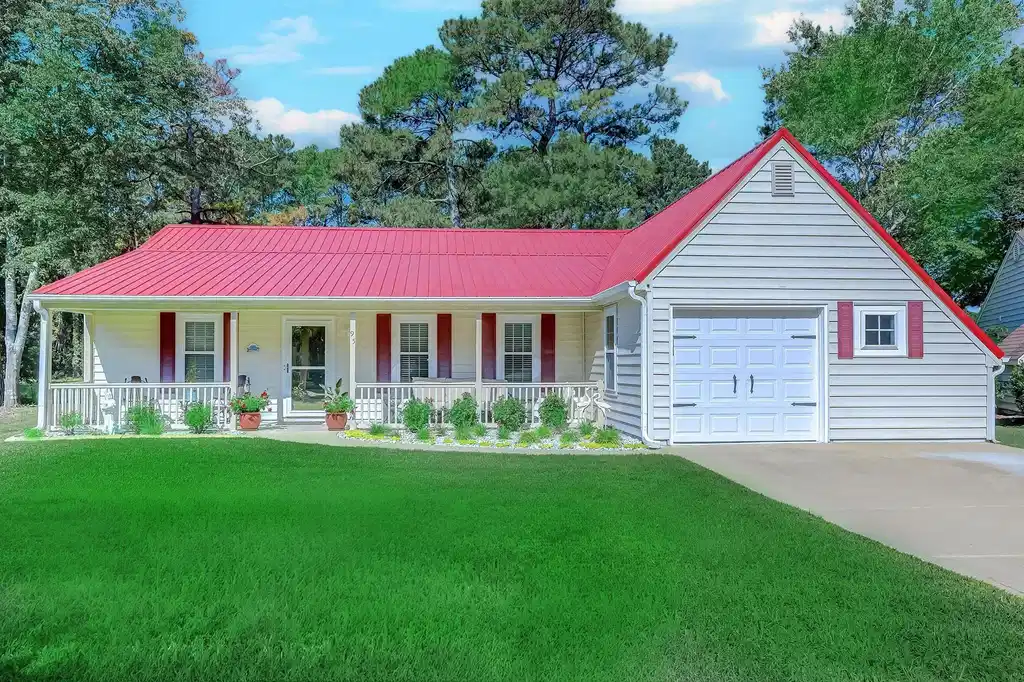
It’s A Beauty in the popular 55+ Woodlake Village community. Private, serene and Oh What a Lovely Setting! Pristine 3 bedroom, 2 bath home with oversized 1 car garage on a cul-de-sac lot with a park-like backyard. As you drive up to this home, the pride of ownership and attention to detail are immediately apparent. Outstanding curb appeal with beautifully maintained front yard, lush landscaping, a tropical island bed with three stately palm trees, white landscape rock, attractive curbscaping and a flagstaff proudly flying a large American flag. The tone is set from the moment you drive up to this impeccably maintained home with quality throughout. Start with the low country welcoming front porch, light colored vinyl siding with dark red shutters, a red metal roof, front door with entry storm door and flower beds with curbscaping. Completely remodeled inside and out, this stunning home shows like a model! The owners have remodeled and upgraded to include: installed metal roof (2022), completely remodeled kitchen (2023), walk-in shower and vanity in primary bathroom (2023), tankless hot water heater (2020), all new windows (2018), shutters (2022), patio entrance door and sliding door (2019), Larson screen door (2019), tiled patio (2019), LVP flooring throughout the house (2022), whole house painted and smooth ceilings installed, garage door and opener (2026), concrete driveway and sidewalk (2020), fenced in backyard with mature palm trees and artificial turf (2024), added solar lights and concrete border to palm trees in front, HVAC programmable thermostat (2025), tiled floor and added soft close cabinets in garage, added new remote controlled ceiling fans, updated all electric outlets and switches. Enter the home into a foyer with attractive LVP flooring and wainscoting which opens to a spacious living room with vaulted ceilings and brick fireplace with electric infrared insert. The beautifully remodeled eat-in kitchen features white soft close cabinets with two corner Lazy Susan turntables, spice rack and roll out trash can, stainless steel appliances including a Zline induction range with interchangeable oven door, French door refrigerator and microwave, quartz waterfall countertops, tile backsplash, pantry with wood shelves and bright and cheery breakfast nook with window. The formal dining room off the foyer with wainscoting and windows overlooking the front porch will be the perfect spot for hosting holiday meals. A sliding glass door from the kitchen leads into the 3-season room (Carolina Room) with windows, ceiling fan and stylish Zblinds. This is sure to be one of your favorite places to relax, read a good book or just take in the pretty backyard view. A door from the 3-season room leads to the oversized tiled patio with white vinyl fence, artificial turf and mature palm trees. What a great spot for grilling, entertaining and building memories with family and friends. Primary bedroom with ceiling fan, 2 closets and access to floored storage in attic. Updated primary bath with walk-in shower, vanity, wainscoting and built-in shelving. Two good-sized guest bedrooms, one currently used as a sewing room, with ceiling fans and linen closet in hall. Guest bath with vanity and walk-in shower. Large laundry room with window, utility sink, cabinets, ventless washer/dryer (2024) that conveys and whole house water filtration system. Attached oversized 1 car garage with tiled garage floor and newer soft close cabinets for storage, large work bench and stairs to wood floored storage in attic. Easy to maintain with vinyl siding. Low HOA fees, great amenities including outdoor pool, clubhouse with library, pool table, pickleball courts and all types of activities. Conveniently located just minutes from the beach, golf courses, hospital, marina, restaurants and shopping. Truly a beautiful home! Measurements and square footage are approximate and not guaranteed. Buyer is responsible for verification.


 All information is deemed reliable but not guaranteed accurate. Such Information being provided is for consumers' personal, non-commercial use and may not be used for any purpose other than to identify prospective properties consumers may be interested in purchasing.