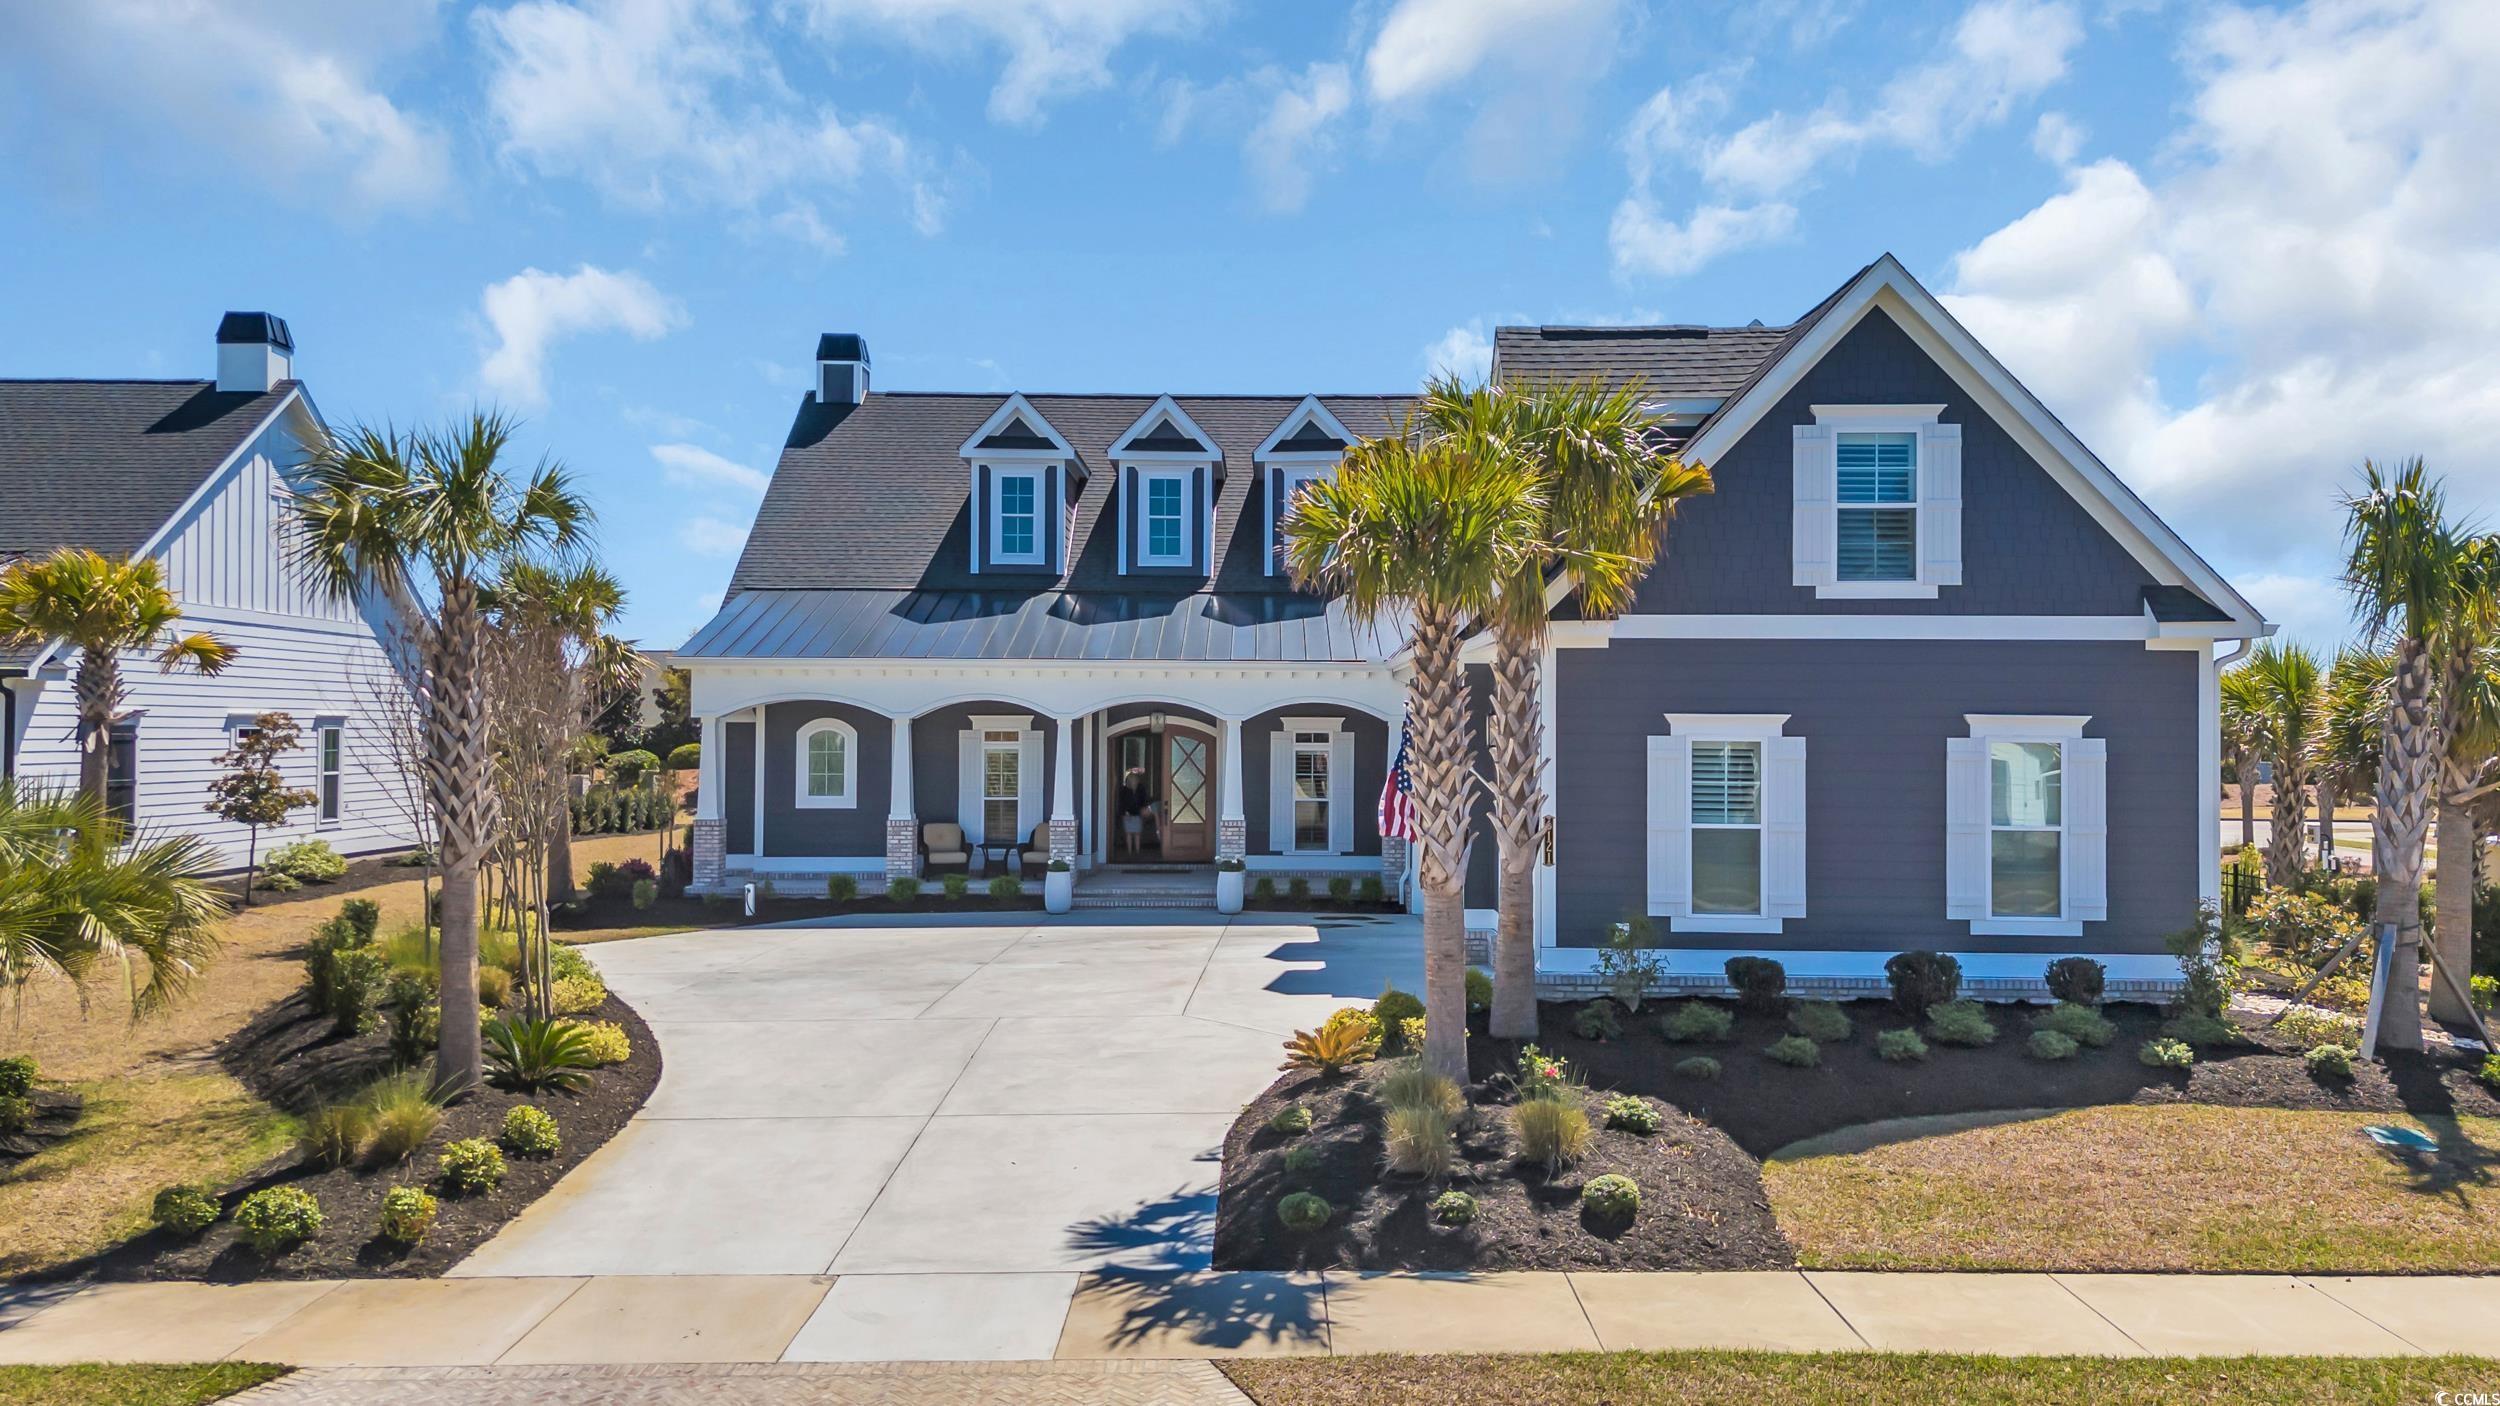
Step into unparalleled luxury and beauty at this magnificent, newly completed 5-bedroom, 4.5-bathroom residence, situated in the prestigious Waterside Pointe community in Grande Dunes (55+ Living). Crafted by the acclaimed Carrell Group in 2023, this remarkable home spans approximately 4,810 HSF, with a total of 6,107 SF under roof, offering the perfect blend of timeless elegance & modern sophistication. Upon entering through the grand double doors, be immediately greeted by soaring 11-ft ceilings (12 ft in coffered areas) & stunning Italian porcelain tile floors. The expansive open floor plan is designed to perfection, showcasing meticulous attention to detail, including extensive crown molding, recessed lighting, & stylish architectural elements throughout. To the right of the entry, the formal dining room offers an elegant setting, highlighted by a decorative boxed tray ceiling with accent lighting—ideal for hosting discerning guests. The spacious living room is a masterpiece, featuring a modern gas fireplace with an elegant tile surround, a coffered ceiling, & custom built-in niches. The gourmet kitchen is adorned with exquisite granite & quartz countertops, a striking backsplash, soft-close drawers, & a custom pantry with wood shelving. SS appliances (with a gas line available), oven, microwave, & refrigerator—are complemented by a stunning 11-ft island with abundant seating. Every detail has been considered, from the luxurious champagne bronze cabinet pulls to the sleek under-mount sink with a convenient boiling tap, blending form & function in this impeccable space. The seamless transition to the Carolina Room through triple sliding doors invites the outdoors in, where a beautifully designed stacked-stone gas fireplace radiates warmth & elegance. The lavish Primary Suite is an oasis of tranquility, featuring a tray ceiling & dual custom wardrobes with pocket doors. The spa-inspired ensuite bath boasts separate vanities with quartz countertops, opulent gold fixtures, & a floor-to-ceiling tiled shower with intricate tile accents. An office/library with a tray ceiling, recessed lighting, & direct access to the Carolina Room offers versatility for both work & relaxation. Two additional bedrooms on the main floor, each with plush carpet, tray ceilings, ceiling fans, & private ensuite baths featuring cultured marble counters & floor-to-ceiling tiled walk-in showers, ensure comfort & privacy. The meticulously appointed laundry room includes granite counters, a Blanco utility sink, custom cabinetry with soft-close drawers, & an expansive shelved storage closet—perfect for storing china & crystal. Upstairs, discover two more spacious bedrooms with generous closet space & a full shared bath. A central flex room, with plush carpeting & recessed lighting, serves as an ideal media room or playroom, with dormer windows adding architectural charm. Additional storage spaces, including a large walk-in attic, further enhance the home’s functionality, with plantation shutters throughout adding a refined touch. No detail has been spared in this home’s extensive array of modern upgrades, including a central wall vacuum system, a HALO water filtration system, Rinnai hot water & irrigation systems & a whole-house audio & security system, all seamlessly integrated for a smart living experience. The oversized three-car garage is equipped with epoxy flooring, overhead storage racks & a utility sink, while a water manifold system ensures efficient water distribution & energy savings. Outdoor living is just as exceptional, with a beautifully designed patio featuring premium pavers, an outdoor grill & ample space for entertaining. Set on a meticulously landscaped 0.29-acre lot, this home offers exclusivity within this gated community. Residents enjoy access to two exclusive Grand Dunes Amenity Centers. Experience luxury living in one of Myrtle Beach’s most coveted communities—schedule your private showing today!


 All information is deemed reliable but not guaranteed accurate. Such Information being provided is for consumers' personal, non-commercial use and may not be used for any purpose other than to identify prospective properties consumers may be interested in purchasing.