
534 rycola circle

Surfside Beach, SC 29575
3 BEDS 2-Full BATHS
0.14 AC LOT
Residential - Detached
Image 1
Bedrooms 3
Total Baths 2
Full Baths 2
Acreage 0.14
Status Off Market
MLS # 2318065
County Horry
More Info
Category Residential - Detached
Status Off Market
Acreage 0.14
MLS # 2318065
County Horry
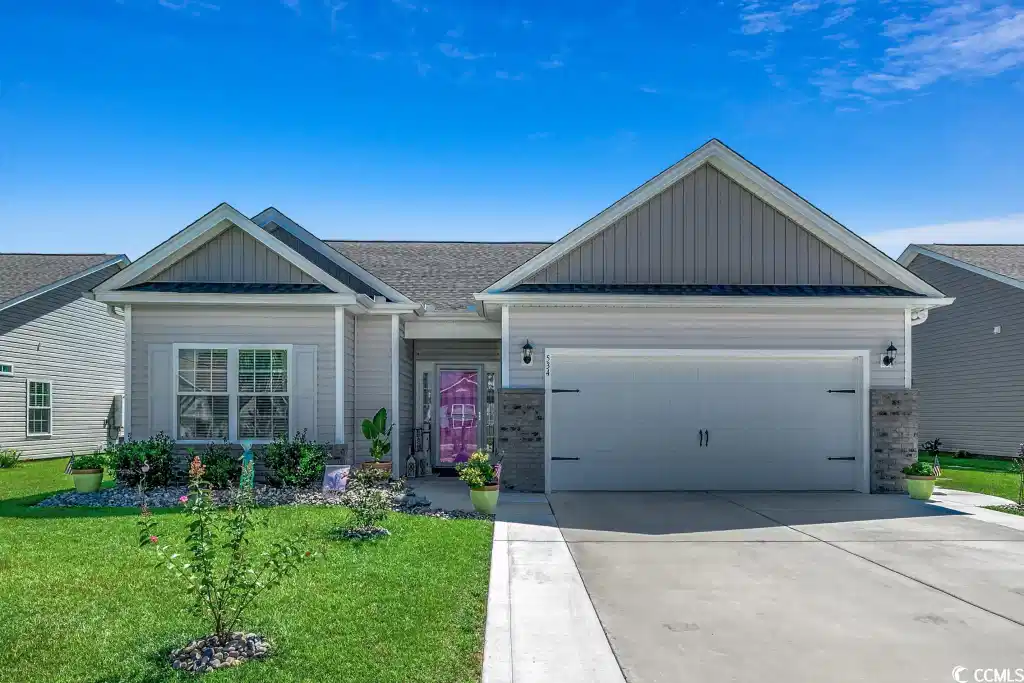
Located in the heart of the desirable Ocean Palms subdivision in Surfside Beach, SC, 534 Rycola Circle is a testament to modern design and functionality. Constructed in 2021 by Beverly Homes, this single-level Hatteras floor plan home measures a spacious 1508 heated sq ft and highlights classic finishing touches, energy-efficient designs, and quality construction. Located about two miles from the nearest public beach access in Surfside Beach, the home is easily accessible to the ocean by car or on foot. Once at the beach, it is a short walk or ride to Surfside Pier, entertainment districts, grocery stores, restaurants, parks, sports courts, and Surfside Beach's seasonal farmer's market. The home's interior is graced with 9-foot ceilings and smooth-finished drywall throughout, and all interior doors are adorned with brushed nickel hardware. The layout includes three bedrooms and two bathrooms, complete with counter-height vanities. The master suite offers a tray ceiling, an expansive walk-in closet, an ensuite bathroom with a linen closet, and an extra-large 5-foot shower with a seat. The home's kitchen is a chef's delight, boasting stainless steel appliances, granite countertops, an island with a breakfast bar, and recessed lighting. The open-concept living space seamlessly integrates the kitchen with the dining and living areas, further enhanced by the vaulted ceiling. Added amenities include luxury vinyl plank and carpet flooring. There is also a dedicated laundry/utility room and a 9x7 flex room, which can double as an office or study. The fully finished and painted garage exudes practicality, attic space for storage, and easy access via drop-down stairs. Externally, the residence impresses with durable GAF Timberline architectural shingles on the roof and low-maintenance vinyl siding with masonry accents. A covered rear porch and expansive patio featuring a mechanical awning and propane fire pit grant a serene view of a nearby pond. The landscaped property boasts a lawn sprinkler system, powder-coated aluminum fence, and energy-efficient features such as insulated Low-E glass tilt-in windows and patio doors. A 14 SEER central air conditioning unit is paired with an energy-efficient gas furnace to ensure comfort year-round. The Rinnai tankless hot water heater assures you never run out of warm water. Ocean Palms' features include a natural gas community, offering a communal pool and cabana, fostering a sense of community. Residents also benefit from award-winning schools nearby, including Lakewood Elementary, Socastee Middle, and Socastee High School. The neighborhood's strategic location is close to Coastal Carolina University, Horry Georgetown Technical College, and numerous attractions in Surfside Beach and Myrtle Beach. Moreover, destinations like Myrtle Beach State Park, Brookgreen Gardens, and the historic communities of Murrells Inlet and Conway are just a short drive away. Experience 534 Rycola Circle through a virtual lens with the Matterport 3D Tour available at www.bit.ly/534RycolaCir.

Exterior Features

  • Style Ranch
  • Construction Single Family
  • Siding Masonry, VinylSiding, WoodFrame
  • Exterior Fence, SprinklerIrrigation, Porch, Patio
  • Garage Yes
  • Garage Description 2
  • Water Public
  • Lot Description LakeFront, OutsideCityLimits, Pond, Rectangular

Interior Features

  • Appliances Dishwasher, Disposal, Microwave, Range, Refrigerator, RangeHood, Dryer, Washer
  • Heating Central, Electric, ForcedAir, Gas
  • Cooling CentralAir
  • Year Built 2021

Neighborhood & Schools

  • Subdivision Ocean Palms
  • Elementary School Lakewood Elementary School
  • Middle School Socastee Middle School
  • High School Socastee High School

Financial Information

  • Parcel ID 45916040176
  • Zoning PDD

Listing Information

Properties displayed may be listed or sold by various participants in the MLS.
