
Beach Homes Realty
Enter City, Zip or MLS

501 percival ct.

Murrells Inlet, SC 29576
$625,000

4 BEDS 3 BATHS
2,395 SQFT0.34 AC LOT
Residential - Detached
Image 1
Image 2
Image 3
Image 4
Bedrooms 4
Total Baths 3
Full Baths 3
Square Feet 2395
Acreage 0.35
Status Pending
MLS # 2614622
County Horry
More Info
Category Residential - Detached
Status Pending
Square Feet 2395
Acreage 0.35
MLS # 2614622
County Horry
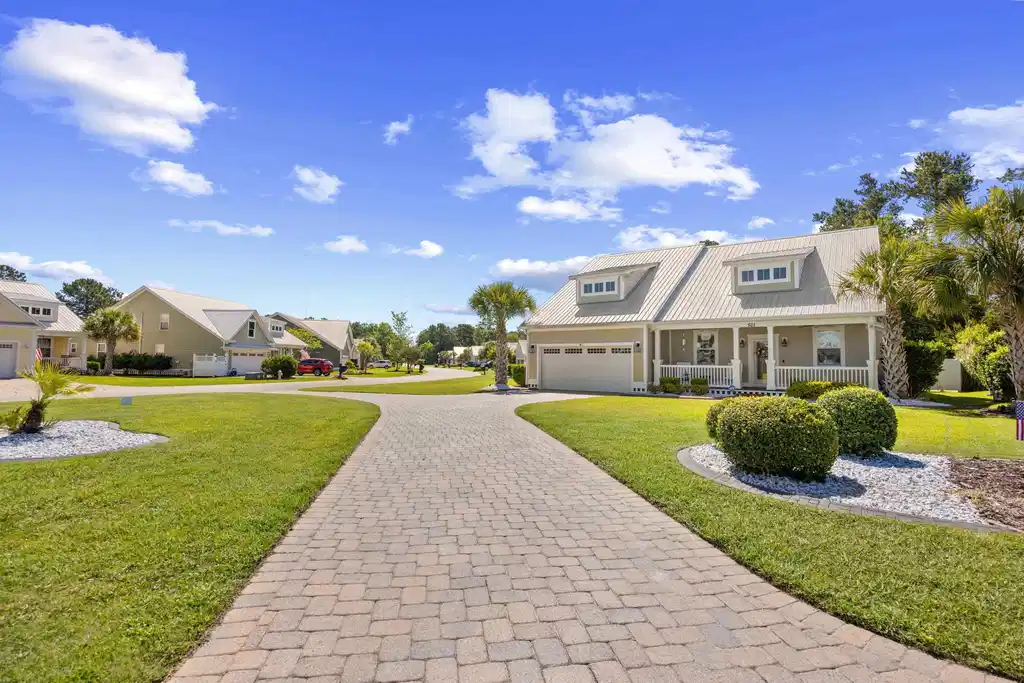
Welcome to 501 Percival Court, an exquisite cottage-style residence tucked within the coveted Oak Hampton community of Prince Creek in Murrells Inlet. Set on a generous cul-de-sac homesite, this exceptional home offers a rare blend of refined Lowcountry character and luxurious custom detail. From the circular paver driveway to the inviting front porch finished with Trex decking, every arrival feels gracious, polished, and unforgettable. Inside, soaring vaulted ceilings with crown molding and architectural beams create a dramatic yet welcoming atmosphere, while a striking glass staircase and gas fireplace accented with stone tiles and glass mantle establish the home’s unmistakable sense of style. Sunlight pours through the front windows dressed with plantation shutters, illuminating the open living and dining experience designed for both intimate evenings and sophisticated entertaining. The kitchen is a true showpiece, appointed with Quartz countertops, stainless steel appliances, a built-in refrigerator, glass-front display cabinetry with lights, a porcelain farmhouse sink with designer faucet, and under-cabinet lighting—an effortlessly elegant setting for everyday living and elevated hosting. A barn-style door reveals a versatile Carolina room or private den, while the enclosed porch with an EZ Breeze window system and seven-person jacuzzi extends the home’s sense of comfort and retreat. Beyond, the professionally landscaped grounds unfold into a serene outdoor sanctuary complete with a fenced yard, private Pergola, fire pit, and fountain—an idyllic backdrop for effortless entertaining or tranquil evenings under the coastal sky. The first-floor primary suite is a luxurious haven featuring a custom walk-in closet and a spa-inspired bath with dual vanities, a tiled glass-enclosed shower, and a private water closet with bidet and heated seat. Two guest bedrooms, a stylish shared bath, and a well-appointed laundry room with cabinetry, folding space, washer, and gas dryer complete the first floor, while upstairs, a second primary suite offers a larger custom walk-in closet, soaking tub, walk-in shower, floating vanity, and generous attic storage. The entire home is finished with luxury vinyl plank flooring, tile in the baths and laundry, a whole house gas generator, and a two-car garage with epoxy floors, built-in cabinetry, and workbench, this remarkable custom residence stands apart as one of Oak Hampton’s most distinctive offerings. The community has a low monthly HOA fee, and is located near shopping, restaurants, medical offices, Tidelands Hospital, beautiful beaches, and the very popular Murrells Inlet Marsh Walk. Buyers and Buyers Agent to confirm actual square footage and any HOA related questions, please contact them directly.
Location not available
Listing
Street
Satellite

Exterior Features

  • Construction Single Family
  • Siding HardiplankType
  • Exterior Fence, HotTubSpa, SprinklerIrrigation, Porch, Patio
  • Garage Yes
  • Garage Description Attached, Garage, TwoCarGarage, GarageDoorOpener
  • Water Public
  • Lot Description CornerLot, CulDeSac, IrregularLot, OutsideCityLimits

Interior Features

  • Appliances Dishwasher, Disposal, Microwave, Range, Refrigerator, RangeHood, Dryer, Washer
  • Heating Central, Gas
  • Cooling CentralAir
  • Fireplaces Yes
  • Living Area 2,395 SQFT
  • Year Built 2015

Neighborhood & Schools

  • Subdivision Oak Hampton Phase II
  • Elementary School Saint James Elementary School
  • Middle School Saint James Middle School
  • High School Saint James High School

Financial Information

  • Parcel ID 46803020008
  • Zoning PDD

Additional Services

Internet Service Providers

Listing Information

Listing Provided Courtesy of EXP Realty LLC - (201) 874-8716
Listing Agent Liz Marrone
 Provided courtesy of the Coastal Carolinas MLS. Copyright 2026 of the Coastal Carolinas MLS. All rights reserved. Information is provided exclusively for consumers’ personal, non-commercial use, and may not be used for any purpose other than to identify prospective properties consumers may be interested in purchasing, and that the data is deemed reliable but is not guaranteed accurate by the Coastal Carolinas MLS.
Listing data is current as of 07/07/2026.

Contact Our Agent

By clicking “Submit,” I agree to be contacted by Lake Homes Realty, LLC, its affiliates, and real estate professionals via call, text, and email for real estate services. This includes by automated means, even if your number is on a federal, state, or our internal Do Not Call list. To opt out, you can reply "stop" at any time or reply "help" for assistance. You can also click the unsubscribe link in the emails. Message and data rates may apply. Message frequency may vary. You also agree to our Terms of Use and Privacy Policy.
