
Beach Homes Realty
Enter City, Zip or MLS
Price Changed

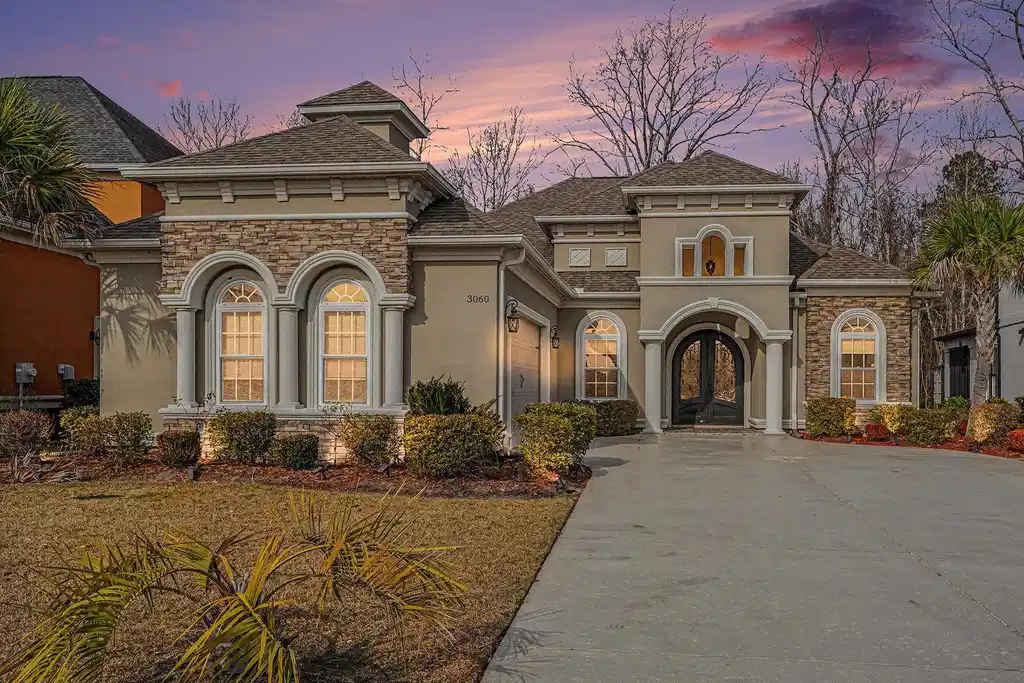
3060 marsh island dr.

Myrtle Beach, SC 29579
$699,900

4 BEDS 3 BATHS
2,620 SQFT0.21 AC LOT
Residential - Detached
Price Changed
Image 1
Image 2
Image 3
Image 4
Bedrooms 4
Total Baths 3
Full Baths 3
Square Feet 2620
Acreage 0.22
Status Active Under Contract
MLS # 2608870
County Horry
More Info
Category Residential - Detached
Status Active Under Contract
Square Feet 2620
Acreage 0.22
MLS # 2608870
County Horry
Discover your dream home in The Bluffs on the Waterway, a stunning single-level residence featuring 4 spacious bedrooms and 3 full baths. This gorgeous property showcases engineered hardwood floors throughout the living room, kitchen, bedrooms, and common areas, while the bathrooms boast elegant tile. The open living space features coffered ceilings, built-in shelves, and a cozy gas fireplace, seamlessly connecting to the upgraded kitchen equipped with a 5-burner gas stove, stainless steel appliances, granite countertops, custom cabinetry with soft-close drawers, and a generous kitchen island. The enlarged dining area, flooded with natural light from its many windows, enhances the inviting atmosphere. Retreat to the master bedroom, complete with beautiful trey ceilings and private access to a covered patio that leads to a tranquil backyard surrounded by a wrought iron fence and pavers. The master suite offers dual walk-in closets and a luxurious bathroom featuring a double sink granite vanity, garden tub, and large tiled walk-in shower. The second and third bedrooms share a stylish bath with a tiled shower, while the versatile fourth bedroom, located at the front, can serve as a guest room or study, complete with its own private full bath. Enjoy the vibrant community lifestyle with access to a main clubhouse, pools, courts for tennis, pickleball, and basketball, plus a kids' play area and a secondary clubhouse on the waterway, featuring boat storage and ramp access. Situated within top-rated schools, this exceptional home offers the perfect blend of luxury, comfort, and recreation in Carolina Forest. Don't miss out on this incredible opportunity!
Location not available
Listing
Street
Satellite

Exterior Features

  • Style Mediterranean
  • Construction Single Family
  • Siding Other, Stucco
  • Exterior Fence, Porch, Patio
  • Garage Yes
  • Garage Description Attached, TwoCarGarage, Garage, GarageDoorOpener
  • Water Public
  • Lot Description OutsideCityLimits, Rectangular, RectangularLot

Interior Features

  • Appliances Dishwasher, Disposal, Microwave, Range, Refrigerator
  • Heating Central, Electric, Propane
  • Cooling CentralAir
  • Living Area 2,620 SQFT
  • Year Built 2017

Neighborhood & Schools

  • Subdivision The Bluffs On The Waterway
  • Elementary School River Oaks Elementary
  • Middle School Ocean Bay Middle School
  • High School Carolina Forest High School

Financial Information

  • Parcel ID 42003020037
  • Zoning Res

Additional Services

Internet Service Providers

Listing Information

Listing Provided Courtesy of Century 21 Stopper &Associates
Listing Agent The Stopper Group
 Provided courtesy of the Coastal Carolinas MLS. Copyright 2026 of the Coastal Carolinas MLS. All rights reserved. Information is provided exclusively for consumers’ personal, non-commercial use, and may not be used for any purpose other than to identify prospective properties consumers may be interested in purchasing, and that the data is deemed reliable but is not guaranteed accurate by the Coastal Carolinas MLS.
Listing data is current as of 07/07/2026.

Contact Our Agent

By clicking “Submit,” I agree to be contacted by Lake Homes Realty, LLC, its affiliates, and real estate professionals via call, text, and email for real estate services. This includes by automated means, even if your number is on a federal, state, or our internal Do Not Call list. To opt out, you can reply "stop" at any time or reply "help" for assistance. You can also click the unsubscribe link in the emails. Message and data rates may apply. Message frequency may vary. You also agree to our Terms of Use and Privacy Policy.
