
Beach Homes Realty
Enter City, Zip or MLS

2695 pegasus place

Myrtle Beach, SC 29577
$449,900

5 BEDS 3 BATHS
2,480 SQFT0.15 AC LOT
Residential - Detached
Image 1
Image 2
Image 3
Image 4
Bedrooms 5
Total Baths 3
Full Baths 3
Square Feet 2480
Acreage 0.15
Status Pending
MLS # 2602739
County Horry
More Info
Category Residential - Detached
Status Pending
Square Feet 2480
Acreage 0.15
MLS # 2602739
County Horry
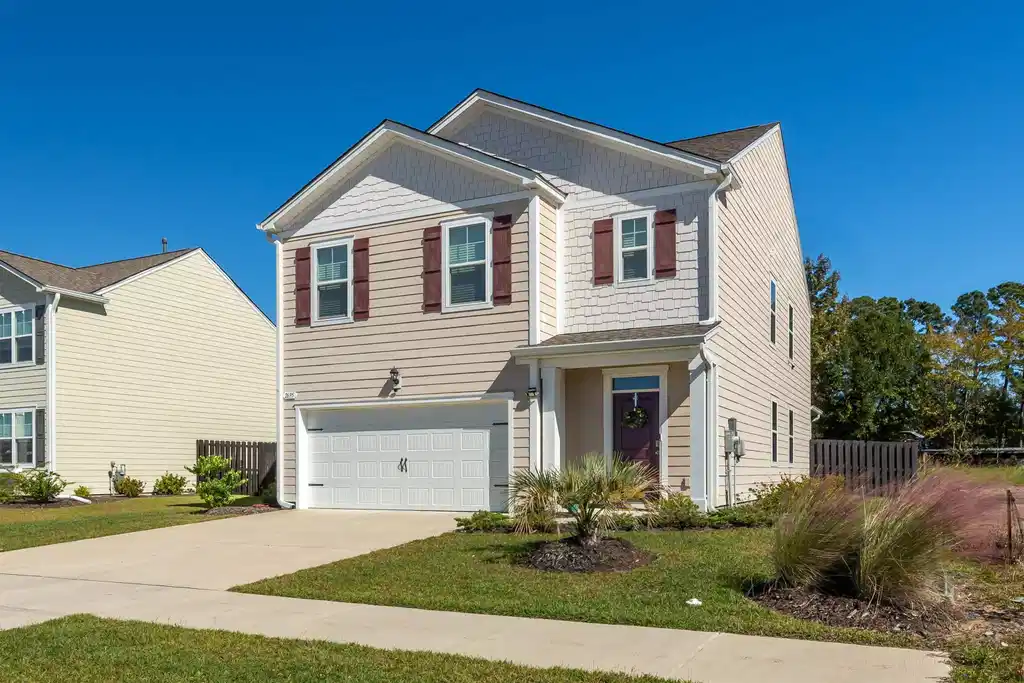
Coastal Living Meets Modern Comfort in the Market Common District! Welcome to this beautiful 5-bedroom, 3-bath home located in the highly desirable Summit at Meridian within Market Common, one of Myrtle Beach’s most vibrant lifestyle districts. Offering approximately 2500 heated square feet, plus a 2-car attached garage and screened porch, this versatile home is designed for both everyday comfort and effortless entertaining. The entire first floor features stylish LVP flooring and an open, airy layout filled with natural light. The living and dining areas showcase recessed lighting, ceiling fan, and a cozy coastal feel—perfect for relaxing after a day at the beach. The well-appointed kitchen features granite countertops, crisp white cabinetry, stainless steel appliances, and a pantry, creating a space as functional as it is inviting. A first-floor bedroom with a full bath just across the hall provides an ideal guest suite or private home office. Upstairs, you’ll find the spacious Primary Suite, complete with plush carpet, a large walk-in closet, and an ensuite bath. Four additional bedrooms and a generous loft area offer endless possibilities—home office, playroom, media room, or hobby space. Enjoy the exceptional amenities this resort-style community offers, including a pool, pickleball court, and clubhouse. Everyday conveniences are right outside your door with Publix, Lowe’s Foods, Trader Joe’s, Marshalls, and the unique shops and restaurants of Market Common just minutes away. The location is unbeatable—close to Myrtle Beach International Airport, the 84,000-square-foot Veterans Clinic, medical facilities, fitness centers, and HGTC’s renowned Culinary School. Scenic walking and biking trails wind throughout Market Common, adding to the area’s unmatched lifestyle appeal. Located in a natural gas community, the home offers economical utilities for cooking, heating, and hot water. Best of all—golf cart to the beach or cruise to nearby boutiques and dining. With five bedrooms, flexible living space, resort amenities, and a premier location, this home truly delivers the best of Myrtle Beach living. Fantastic living—and sandy beaches—await you.
Location not available
Listing
Street
Satellite

Exterior Features

  • Style Traditional
  • Construction Single Family
  • Siding HardiplankType, WoodFrame
  • Exterior Fence, Patio
  • Garage Yes
  • Garage Description Attached, Garage, TwoCarGarage, GarageDoorOpener
  • Water Public
  • Lot Description CityLot, Rectangular, RectangularLot

Interior Features

  • Appliances Dishwasher, Disposal, Microwave, Range, Refrigerator, Dryer, Washer
  • Heating Central, Electric, ForcedAir, Gas
  • Cooling CentralAir
  • Living Area 2,480 SQFT
  • Year Built 2023

Neighborhood & Schools

  • Subdivision Summit at Meridian - Market Common
  • Elementary School Myrtle Beach Elementary School
  • Middle School Myrtle Beach Middle School
  • High School North Myrtle Beach High School

Financial Information

  • Parcel ID 44207040008
  • Zoning res

Additional Services

Internet Service Providers

Listing Information

Listing Provided Courtesy of BHHS Coastal Real Estate
Listing Agent Kate Rushton
 Provided courtesy of the Coastal Carolinas MLS. Copyright 2026 of the Coastal Carolinas MLS. All rights reserved. Information is provided exclusively for consumers’ personal, non-commercial use, and may not be used for any purpose other than to identify prospective properties consumers may be interested in purchasing, and that the data is deemed reliable but is not guaranteed accurate by the Coastal Carolinas MLS.
Listing data is current as of 07/08/2026.

Contact Our Agent

By clicking “Submit,” I agree to be contacted by Lake Homes Realty, LLC, its affiliates, and real estate professionals via call, text, and email for real estate services. This includes by automated means, even if your number is on a federal, state, or our internal Do Not Call list. To opt out, you can reply "stop" at any time or reply "help" for assistance. You can also click the unsubscribe link in the emails. Message and data rates may apply. Message frequency may vary. You also agree to our Terms of Use and Privacy Policy.
