
Beach Homes Realty
Enter City, Zip or MLS
Waterfront

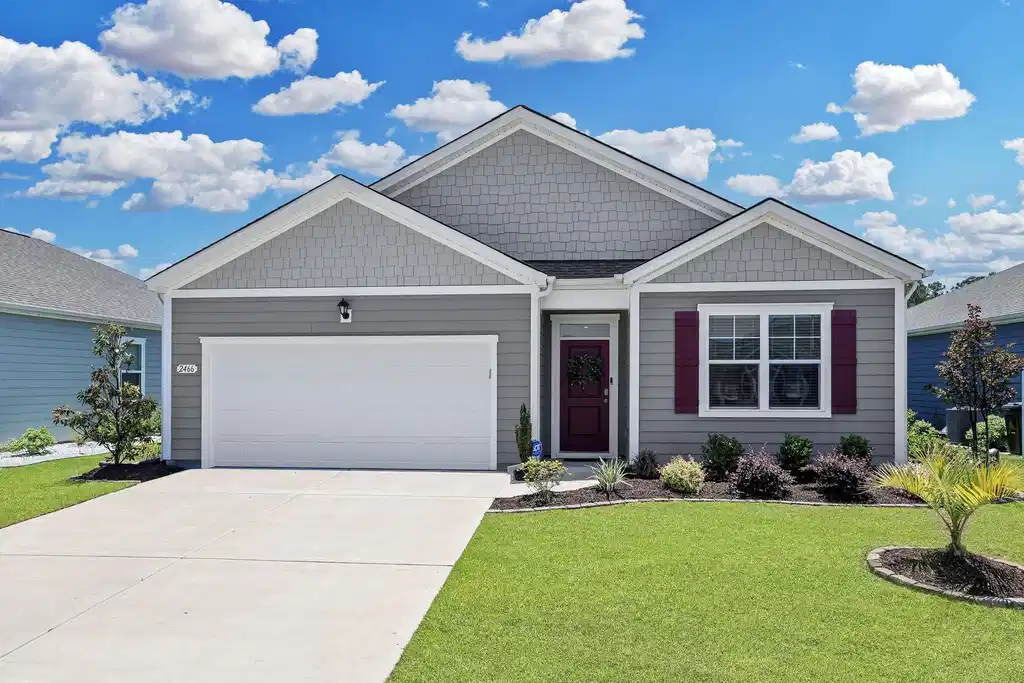
2466 polaris path

Myrtle Beach, SC 29577
$405,000

4 BEDS 2 BATHS
1,827 SQFT0.14 AC LOT
Residential - Detached
Waterfront
Image 1
Image 2
Image 3
Image 4
Bedrooms 4
Total Baths 2
Full Baths 2
Square Feet 1827
Acreage 0.14
Status Pending
MLS # 2612993
County Horry
More Info
Category Residential - Detached
Status Pending
Square Feet 1827
Acreage 0.14
MLS # 2612993
County Horry
Presenting this graceful 4 bedroom 2 bath home located in the highly sought-after The Summit at Meridian in the Market Common neighborhood. This comfortable home features wood look LVP & carpet flooring, smooth flat ceilings with crown moulding, recessed lighting, an open floor plan, and a large living/dining combo that showcases a sliding glass door that leads out to the relaxing screen-in back patio overlooking the tranquil lake. The classic kitchen is equipped with a stainless steel appliance package with a gas cook top range, granite counter tops, a kitchen island with a breakfast bar, solid counter tops, cabinets with crown moulding, and a practical pantry. The primary bedroom includes peaceful lake views, private access to the primary bath hosting a vanity with dual sinks, a water closet, a deluxe step-in shower, and a large walk-in closet. This enchanting home is completed with three additional bedrooms, a full bath, uncovered back patio for grilling, a fenced in back yard, and a two car attached garage. The community has a walking trail that provides direct connectivity between the neighborhood and Market Common. This home offers effortless access to the beach, nearby golf courses, and everything else Myrtle Beach has to offer—from lively dining spots and award-winning live shows to public fishing piers and unique shopping experiences along the Grand Strand. You’ll also appreciate its convenient location close to everyday essentials like grocery stores, banks, post offices, medical facilities, and pharmacies. Be sure to explore the state-of-the-art 3D virtual tour. Floor plans are created using virtual tour technology and are intended for estimation purposes only. All square footage is approximate and not guaranteed; buyers are responsible for verifying all information.
Location not available
Listing
Street
Satellite

Exterior Features

  • Style Traditional
  • Construction Single Family
  • Siding HardiplankType
  • Exterior Patio
  • Garage Yes
  • Garage Description Attached, Garage, TwoCarGarage
  • Water Public
  • Lot Description LakeFront, PondOnLot

Interior Features

  • Appliances Dishwasher, Microwave, Range, Refrigerator
  • Heating Central
  • Cooling CentralAir
  • Living Area 1,827 SQFT
  • Year Built 2023

Neighborhood & Schools

  • Subdivision Summit at Meridian - Market Common
  • Elementary School Myrtle Beach Elementary School
  • Middle School Myrtle Beach Middle School
  • High School Myrtle Beach High School

Financial Information

  • Parcel ID 44207040019
  • Zoning PUD

Additional Services

Internet Service Providers

Listing Information

Listing Provided Courtesy of The Ocean Forest Company
Listing Agent The Greg Sisson Team
 Provided courtesy of the Coastal Carolinas MLS. Copyright 2026 of the Coastal Carolinas MLS. All rights reserved. Information is provided exclusively for consumers’ personal, non-commercial use, and may not be used for any purpose other than to identify prospective properties consumers may be interested in purchasing, and that the data is deemed reliable but is not guaranteed accurate by the Coastal Carolinas MLS.
Listing data is current as of 07/08/2026.

Contact Our Agent

By clicking “Submit,” I agree to be contacted by Lake Homes Realty, LLC, its affiliates, and real estate professionals via call, text, and email for real estate services. This includes by automated means, even if your number is on a federal, state, or our internal Do Not Call list. To opt out, you can reply "stop" at any time or reply "help" for assistance. You can also click the unsubscribe link in the emails. Message and data rates may apply. Message frequency may vary. You also agree to our Terms of Use and Privacy Policy.
