
Beach Homes Realty
Enter City, Zip or MLS
Price Changed

199 broughton dr.

Myrtle Beach, SC 29579
$587,900

3 BEDS 3 BATHS
2,704 SQFT0.17 AC LOT
Residential - Detached
Price Changed
Image 1
Image 2
Image 3
Image 4
Bedrooms 3
Total Baths 3
Full Baths 3
Square Feet 2704
Acreage 0.17
Status Active
MLS # 2611807
County Horry
More Info
Category Residential - Detached
Status Active
Square Feet 2704
Acreage 0.17
MLS # 2611807
County Horry
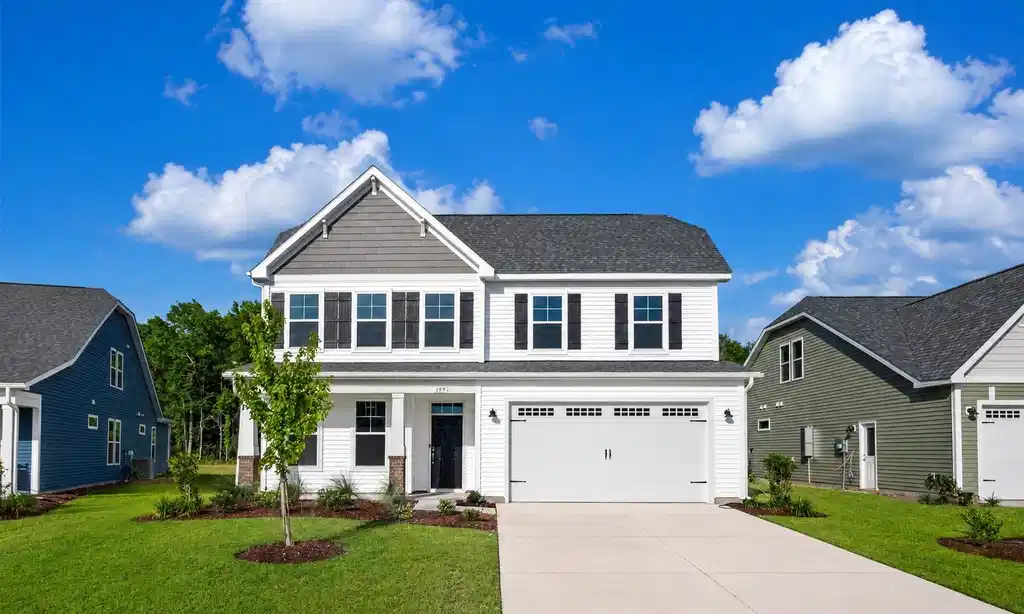
Introducing the breathtaking Driftwood! This stunning home boasts three bedrooms and three baths, spanning over 2,700 square feet. Prepare to be amazed by its luxurious features, including a first-floor Owner's suite, enormous kitchen, outdoor living areas, loft, and ample storage space. Step inside this architectural masterpiece and be greeted by a wide, open space that seamlessly connects the great room, casual dining area, and extensive kitchen. The kitchen is a chef's dream, complete with a large island and a view of your covered porch, perfect for enjoying meals with a scenic backdrop. Beautiful French doors in the study will give you privacy when work needs to get done. Beyond the study, discover a tranquil guest bedroom with a walk-in closet and a full bath, ideal for welcoming visiting relatives or creating an in-law suite. Immerse yourself in the natural beauty of the coastal region with a 300-square-foot covered porch, offering the perfect spot to relax and soak in the views. And let's not forget about the Owner's suite! Featuring an enormous walk-in closet and a lavish Owner's bath, this is a true oasis of luxury and tranquility. The second floor of the Driftwood is just as impressive, with a large flex space that spans 23 feet wide. Let your imagination run wild with the possibilities - this space could easily be transformed into a media room or recreational room. And if that's not enough, there's even a second-story porch for even more outdoor living space. Accompanied by an additional bedroom, full bath, and storage room, this upstairs retreat offers a secluded haven away from the hustle and bustle of the downstairs area. The Driftwood truly has it all - comfort, style, and an array of thoughtful features throughout. Don't miss out on the opportunity to make this your dream home!
Location not available
Listing
Street
Satellite

Exterior Features

  • Style Traditional
  • Construction Single Family
  • Siding VinylSiding
  • Exterior Balcony, Porch
  • Garage Yes
  • Garage Description Attached, Garage, TwoCarGarage, GarageDoorOpener
  • Water Public
  • Lot Description OutsideCityLimits, Rectangular, RectangularLot

Interior Features

  • Appliances Dishwasher, Disposal, Microwave, Range
  • Heating Central, Electric, Gas
  • Cooling CentralAir
  • Living Area 2,704 SQFT
  • Year Built 2024

Neighborhood & Schools

  • Subdivision Traditions at Carolina Forest
  • Elementary School River Oaks Elementary
  • Middle School Ocean Bay Middle School
  • High School Carolina Forest High School

Financial Information

  • Parcel ID 42001030051
  • Zoning PDD

Additional Services

Internet Service Providers

Listing Information

Listing Provided Courtesy of Today Homes Realty SC, LLC
Listing Agent Jessica Welch
 Provided courtesy of the Coastal Carolinas MLS. Copyright 2026 of the Coastal Carolinas MLS. All rights reserved. Information is provided exclusively for consumers’ personal, non-commercial use, and may not be used for any purpose other than to identify prospective properties consumers may be interested in purchasing, and that the data is deemed reliable but is not guaranteed accurate by the Coastal Carolinas MLS.
Listing data is current as of 07/07/2026.

Contact Our Agent

By clicking “Submit,” I agree to be contacted by Lake Homes Realty, LLC, its affiliates, and real estate professionals via call, text, and email for real estate services. This includes by automated means, even if your number is on a federal, state, or our internal Do Not Call list. To opt out, you can reply "stop" at any time or reply "help" for assistance. You can also click the unsubscribe link in the emails. Message and data rates may apply. Message frequency may vary. You also agree to our Terms of Use and Privacy Policy.
