
1760 maplecress way

Myrtle Beach, SC 29577
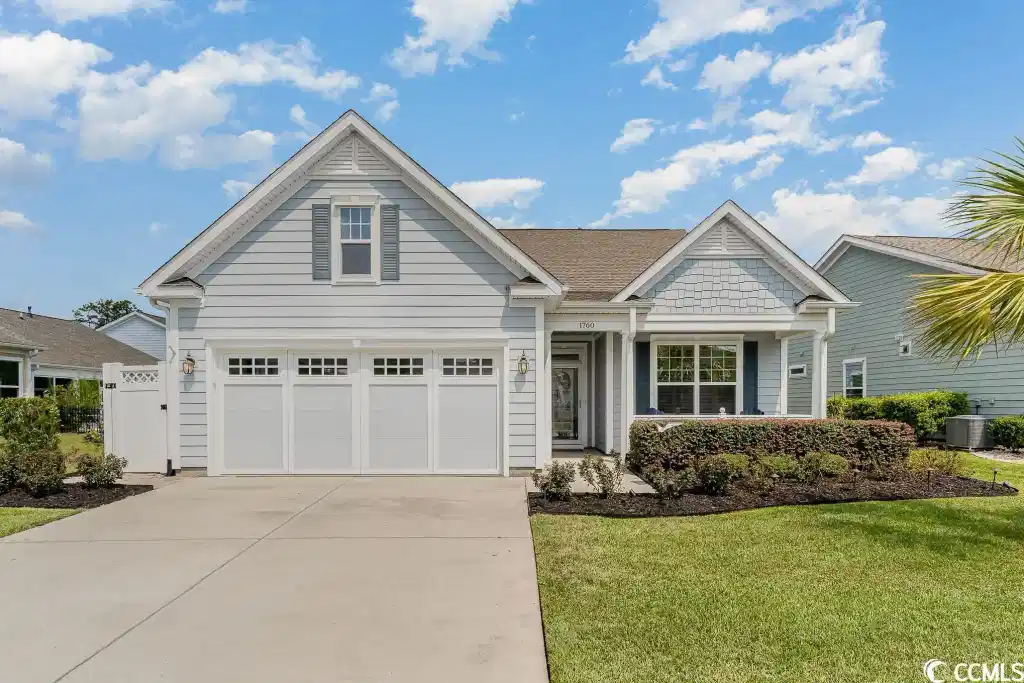
3 BEDS 3-Full BATHS
0.15 AC LOT
Residential - Detached
Image 1
Bedrooms 3
Total Baths 3
Full Baths 3
Acreage 0.16
Status Off Market
MLS # 2317584
County Horry
More Info
Category Residential - Detached
Status Off Market
Acreage 0.16
MLS # 2317584
County Horry
Stunning 3-bedroom, 3-bath residence with a Carolina Room situated in the highly coveted Cresswind community at Market Common. This remarkable freshly-painted home boasts plantation shutters throughout and hardwood flooring in the main living spaces. New matching upscale granite counters have recently been installed in the kitchen and bathrooms. Even the kitchen backsplash and fireplace surround have the same stunning granite! Wide doorways throughout add to the bright and airy floor plan. The living room showcases an extra tall ceiling with a ceiling fan, elegant crown molding, and a cozy gas fireplace. Adjacent to the living room, the Carolina Room is illuminated by ample windows that fill the space with plenty of natural light. The kitchen boasts new and exquisite granite countertops, a matching backsplash, stainless steel appliances, a gas range, a pantry, a pass-through breakfast bar, a pendant-lit work island, a breakfast nook, and custom sliding shelves in the cabinets and the pantry. The master suite features hardwood floors, a tray ceiling adorned with double crown molding and a ceiling fan. Additionally, the suite offers two walk-in closets and a luxurious ensuite bath. The master bath features double sinks on an elongated vanity, a water closet, and an expansive walk-in tile shower complete with a spacious bench seat. Downstairs, another well-proportioned bedroom and a second full bath with a shower/tub combination can be found. Upstairs, a generous bonus room and another full bath with a shower/tub combo offer versatile space that could serve as a third bedroom, an office, or a game room—possibilities abound in this area - and there is convenient attic storage off the bonus room closet. The home boasts energy-efficient amenities such as natural gas heat, a tankless gas hot water heater, a heat shield radiant barrier, water filtration system, 3M tinting on the windows, and whole house surge protector. Outside, the beautifully landscaped backyard features a charming patio with a retractable awning. Metal storm shutters equip the home. The home features a two-car extended garage with overhead storage shelving and keyless entry. The Cresswind community is renowned for its exceptional amenities, including a 15,000 sq ft clubhouse with a fitness center, a computer center, an activities center, a yoga studio, a ballroom, and a party room. Situated on five acres, the Cresswind Clubhouse offers an amphitheater, an outdoor fireplace with a grilling area, a large resort-style swimming pool with cabanas and a hot tub, walking paths, and numerous sports courts such as pickle ball, tennis, bocce ball, and horseshoes. Activities and clubs are endless. The HOA covers your lawn care, irrigation, internet, and security system, along with the fabulous amenities. Positioned within Market Common, Cresswind is only minutes away from a plethora of fantastic shopping, dining options, a bowling alley, a movie theater, and more. Notably, the residence is just 3 miles away from the beach, combining luxury living with convenient coastal access.

Exterior Features

  • Style Contemporary
  • Construction Single Family
  • Siding HardiPlankType, WoodFrame
  • Exterior Fence, SprinklerIrrigation, Patio
  • Garage Yes
  • Garage Description 2
  • Water Public
  • Lot Description CityLot, Rectangular

Interior Features

  • Appliances Dishwasher, Disposal, Microwave, Range, Refrigerator, WaterPurifier
  • Heating Central, Electric, Gas
  • Cooling CentralAir
  • Year Built 2017

Neighborhood & Schools

  • Subdivision Cresswind - Market Common
  • Elementary School Myrtle Beach Elementary School
  • Middle School Myrtle Beach Middle School
  • High School Myrtle Beach High School

Financial Information

  • Parcel ID 44113020079
  • Zoning RES

Listing Information

Properties displayed may be listed or sold by various participants in the MLS.
