
Beach Homes Realty
Enter City, Zip or MLS

173 ella kinley circle

Myrtle Beach, SC 29588
$265,000

2 BEDS 2 BATHS
1,316 SQFT
Residential - Condominium
Image 1
Image 2
Image 3
Image 4
Bedrooms 2
Total Baths 2
Full Baths 2
Square Feet 1316
Status Pending
MLS # 2611736
County Horry
More Info
Category Residential - Condominium
Status Pending
Square Feet 1316
MLS # 2611736
County Horry
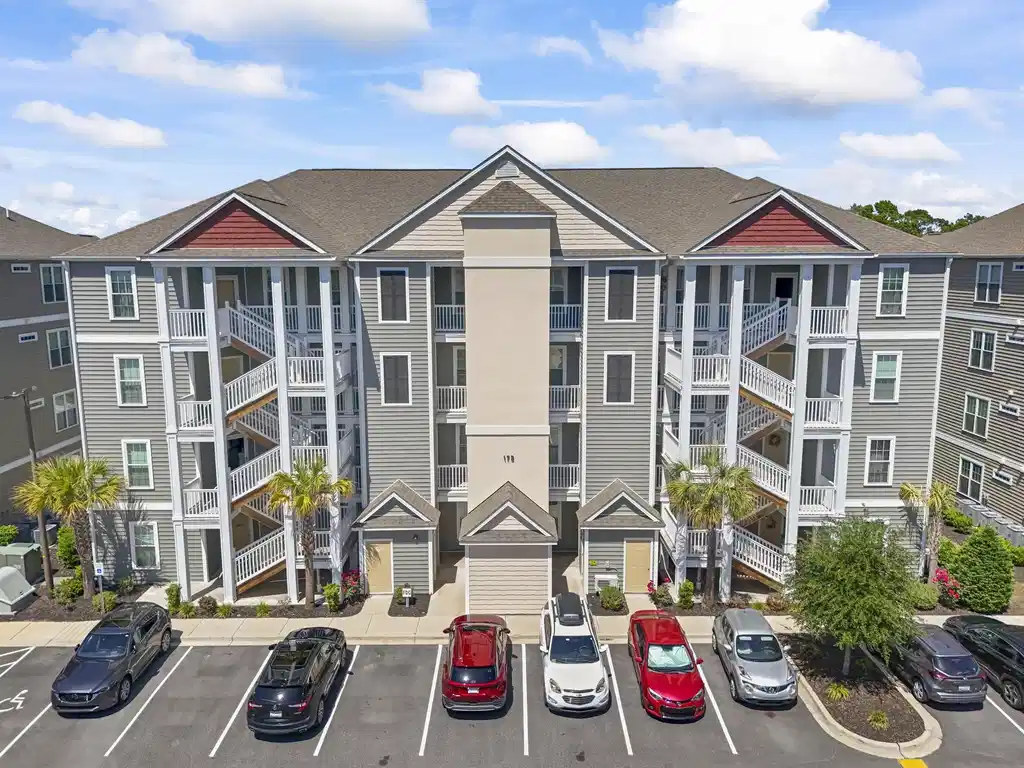
Welcome to this stunning, nearly-new 2-bedroom, 2-bathroom end-unit located on the desirable first floor of The Village at Queens Harbour II. Built in 2022, this meticulously maintained condo offers a bright and airy open-concept living space perfect for modern coastal living, featuring luxury vinyl plank flooring throughout the main areas and an upgraded kitchen complete with elegant granite countertops and a stylish tile backsplash. The home is filled with thoughtful, high-end improvements, including updated lighting throughout, premium blinds on all windows, and refreshed faucets and mirrors in the bathrooms. The primary suite serves as a true retreat with a tray ceiling, an added glass shower door, a bidet, and a dual owner suite layout for maximum privacy. Step outside to your private screened-in rear porch, which has been beautifully enhanced with a durable epoxy floor and a ceiling fan for year-round comfort. This unit uniquely offers a peaceful, private backyard view, providing a serene outdoor escape. For added convenience, the unit also includes an attached storage closet, with additional shelves, for all your beach gear and seasonal items. Residents of this sought-after community enjoy top-tier amenities including a sparkling outdoor pool, a clubhouse, and exterior elevator service. Ideally situated in the South Strand area, you are just minutes away from the best shopping, dining, and entertainment Myrtle Beach has to offer. The comprehensive monthly HOA fee covers water/sewer, cable TV, internet access, trash pickup, landscaping, and building insurance, making this a perfect choice for a primary residence, vacation getaway, or a long-term investment opportunity. Don't miss your chance to own this move-in-ready piece of paradise—schedule your showing today!
Location not available
Listing
Street
Satellite

Exterior Features

  • Style MidRise
  • Construction Condo
  • Siding VinylSiding
  • Exterior Elevator, Porch, Storage
  • Garage No
  • Garage Description OneAndOneHalfSpaces
  • Water Public
  • Lot Description Rectangular, RectangularLot

Interior Features

  • Appliances Dishwasher, Disposal, Microwave, Refrigerator, Dryer, Washer
  • Heating Central, Electric
  • Cooling CentralAir
  • Living Area 1,316 SQFT
  • Year Built 2022

Neighborhood & Schools

  • Subdivision The Village at Queens Harbour II
  • Elementary School Burgess Elementary School
  • Middle School Saint James Middle School
  • High School Saint James High School

Financial Information

  • Parcel ID 45804010395
  • Zoning PUD

Additional Services

Internet Service Providers

Listing Information

Listing Provided Courtesy of Weichert Realtors Southern Coast - (508) 479-1994
Listing Agent Brigette Todd
 Provided courtesy of the Coastal Carolinas MLS. Copyright 2026 of the Coastal Carolinas MLS. All rights reserved. Information is provided exclusively for consumers’ personal, non-commercial use, and may not be used for any purpose other than to identify prospective properties consumers may be interested in purchasing, and that the data is deemed reliable but is not guaranteed accurate by the Coastal Carolinas MLS.
Listing data is current as of 07/09/2026.

Contact Our Agent

By clicking “Submit,” I agree to be contacted by Lake Homes Realty, LLC, its affiliates, and real estate professionals via call, text, and email for real estate services. This includes by automated means, even if your number is on a federal, state, or our internal Do Not Call list. To opt out, you can reply "stop" at any time or reply "help" for assistance. You can also click the unsubscribe link in the emails. Message and data rates may apply. Message frequency may vary. You also agree to our Terms of Use and Privacy Policy.
