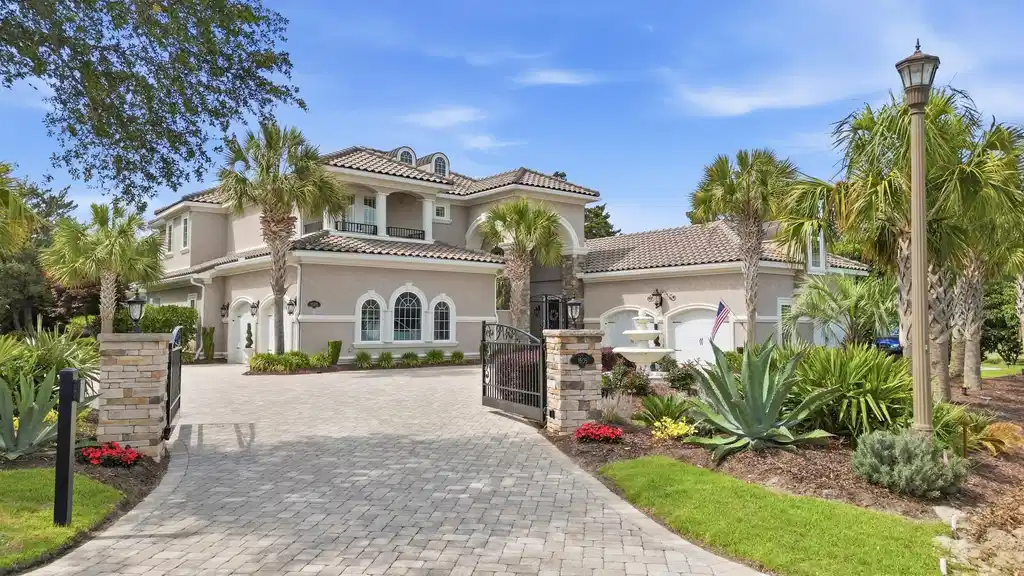
Perched on a private .63-acre cul-de-sac lot with panoramic vistas over the iconic Grande Dunes Course—directly overlooking the 13th hole—this extraordinary estate redefines coastal luxury and refined living. Arrive through guard-gated Grande Dunes, an exclusive Intracoastal Waterway and oceanfront community renowned for its 2,200-acre setting that stretches from the Atlantic to the Carolina Bays Preserve and offers an unrivaled palette of lifestyle amenities. From your front door, enjoy an elevated sense of privacy and tranquility while remaining moments from the community’s 25,000-square-foot Ocean Club with oceanfront dining, pools with full food and beverage service, sunrise and sunset views to remember, private beach access, meeting and event facilities, and an ownership lifestyle designed for leisure and social connection. The home is being sold fully furnished and by itself is an architectural statement of scale and craftsmanship: an abundance of arched windows and ultra-high ceilings flood the interior with natural light while showcasing imported stone, dramatic custom moldings, arched passageways and three meticulously detailed limestone fireplaces that create warmth and visual drama throughout the living spaces. Every finish is thoughtfully chosen for beauty and durability—custom doors, bespoke light fixtures, plantation shutters, designer wall coverings and a curated paint palette—resulting in interiors that feel both opulent and intimately livable. Entertain on a grand scale or create quiet moments of retreat in the gourmet kitchen, where quartz countertops, custom cabinetry with glass display doors, a dedicated beverage cooler and Thermador professional appliances combine to please the most discerning chef. Adjacent dining and living areas open seamlessly to the outdoors via elegant French doors, extending your entertaining footprint to a resort-quality backyard. The first-floor owner’s suite is a private sanctuary: expansive proportions, dual closet suites and a spa-inspired primary bath featuring a dramatic 12' x 4' tiled shower with rain fixtures offer a daily retreat of comfort and luxury. Practical luxury continues with a well-appointed laundry room with sink, abundant storage and thoughtful workflow. The outdoor environment is designed for resort-style living and year-round enjoyment: a saltwater gunite pool with a spillover spa offers tranquil water features and golf course vistas; the covered outdoor kitchen—finished with a warm wood ceiling and anchored by a stone fireplace—creates an alfresco living room ideal for intimate dinners or large gatherings. Meticulously maintained landscaping, mature palms, specimen trees and vibrant flowering beds are supported by an efficient irrigation system to ensure the grounds remain pristine with minimal upkeep. A one-of-a-kind pool cottage (526 sq feet) elevates the property’s versatility—complete with a luxury kitchenette, full bath with tiled shower, private entry and garage access—perfect as a guest suite, private office, wellness space or in-law quarters. Additional flex space includes an upstairs common area, three bedrooms, two bathrooms, two balconies and an extra heated/cooled bedroom/flex room of over 200 sq. ft., filled with natural light and adaptable to a studio, gym or media room. This estate was engineered for modern comfort and maximum efficiency: new high-performance systems include a Trane 18-SEER HVAC with humidity control and Wi-Fi thermostats, Trane mini-split zones, a whole-home gas Generac generator, dual Rinnai tankless water heaters, a whole-home water purification system, and a remote lock and security package. The five-car garage is fully insulated, fitted with new insulated doors and finished with a durable epoxy floor—ideal for collector cars or workshop needs—while a customized pet washing station and abundant storage add everyday convenience. A 2023 Bintelli top-of-the-line golf cart included in the purchase of home. No expense was spared


 All information is deemed reliable but not guaranteed accurate. Such Information being provided is for consumers' personal, non-commercial use and may not be used for any purpose other than to identify prospective properties consumers may be interested in purchasing.