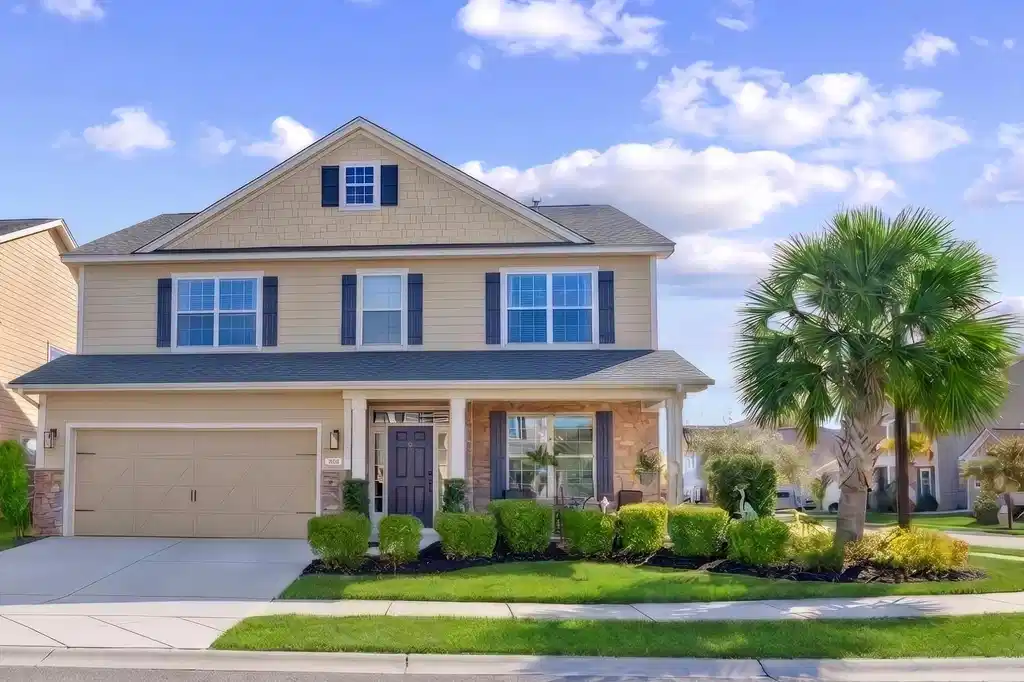
Welcome to paradise! This lovely home in The Highlands at Wither's Preserve has everything you have been looking for! Come live the true laid-back coastal lifestyle. You can ride your golf cart to the beach and all of your favorite spots in Market Common. This remarkable home is located on a massive corner lot with a fenced-in backyard. When you arrive, you will notice Hardie board siding with stone detail. This delightful home even has a front porch where you can sit back and relax. As you enter through the foyer, you will see a formal dining room, which can also be used as an office or another bedroom. This move-in-ready home is being offered mostly furnished. It has an open floor plan with a long bar and there’s plenty of space for entertaining. This remarkable home has hardwood flooring in the main living area along with high smooth ceilings and lots of windows, which provide an abundance of natural light. The kitchen cabinets have been professionally painted and there’s gas range with a double oven. It has stainless steel appliances, granite countertops, and a pantry. The spacious living room features wainscoting and crown molding. Plus, there is a powder room downstairs for guests. LED lighting has been added along with stylish ceiling fans. This incredible home has two primary suites and one of them is on the 1st floor. This big bedroom features a walk-in closet and a modern barn door leading into the attached bath, which has been fully remodeled. It has a custom shower with mermaid accent tiles, dual sinks with Quartz countertops, and a full-size sauna which will be included if you like. As you venture upstairs, you will find the other suite along with three more bedrooms. The separate laundry room is on the second floor and the washer/dryer will stay. The second large owner's suite has an attached bath with a soaking tub, shower, and a walk-in closet. All five of the televisions with mounts will be included along with the couch and the king-size bedroom set in the front guest room. As you journey outside, you will find a large covered porch along with an extended patio. This is the perfect place to relax while you watch the sunrise and enjoy the ocean breeze. You can grill out with friends and let all of your furry friends play in the backyard. The Weber grill will stay along with all of the patio furniture and the firepit. This wonderful home has been very well maintained and the owner is even offering a home warranty for extra peace of mind. The architectural shingles were rejuvenated by Roof Maxx in 2024 and two brand new HVAC condensers were added in 2023 along with ultraviolet light purification systems. The garage door opener has been replaced and the extra fridge will stay along with all of the shelving. The concrete has been sealed with epoxy on the front porch and the rear patio. Most of these upgrades do come with transferable warranties. This is a natural gas community, and motorcycles are allowed. There is a secluded community pool surrounded by trees and this neighborhood has sidewalks so you can take a stroll to the park anytime your heart desires. This is the perfect location! Publix supermarket is right down the street along with the South Strand Hospital. There are several delicious restaurants, boutiques, and fun things to do. You don't even need a car! There is a movie theatre, bowling alley, and a brewery with live music. The beach is only a few minutes away and you also golf cart to the State Park. There are plenty of festivals, holiday events, and car shows around here. We also have lots of top-notch golf courses and great fishing spots nearby. There are baseball and soccer fields right down the street along with Savannah's playground. This is more than just a home, this is a lifestyle that you and your loved ones can enjoy for many years. Schedule your showing today and don't forget to check out the virtual tour! Square footage is approximate and not guaranteed.


 All information is deemed reliable but not guaranteed accurate. Such Information being provided is for consumers' personal, non-commercial use and may not be used for any purpose other than to identify prospective properties consumers may be interested in purchasing.