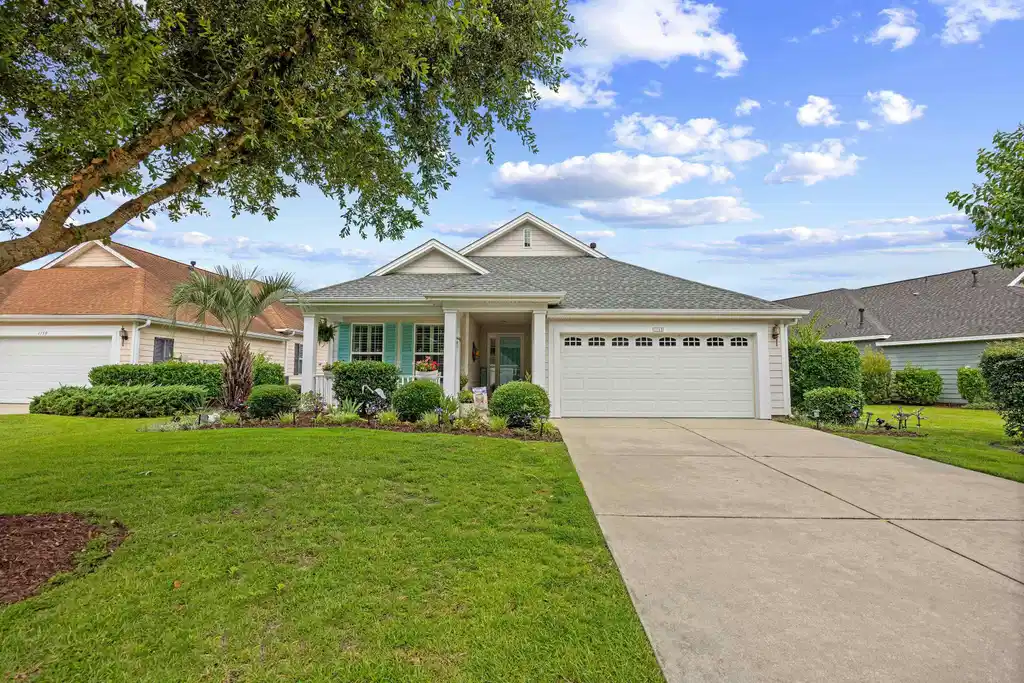
Set in a peaceful, park-like setting, this lovingly maintained home offers new TEK waterproof flooring and soft new carpet. Vaulted ceilings and two solar tubes, including one in the dining room and kitchen, fill the open layout with gentle natural light and create a bright, airy atmosphere. The dining room is a warm and welcoming space for everyday meals or visits with family and friends, featuring a chandelier, decorative moldings, and vaulted ceilings. It opens naturally to the living room, where sliding glass doors and transom windows bring in sunlight and connect the indoors to the relaxing lanai. The extended 15 x 22 lanai is a comfortable retreat for morning coffee, a good book, or quiet evening breezes, with white-frame EZ-Breeze windows and screens, solar shades, and a mini-split system for comfort in every season. Just outside, the patio with a retractable awning overlooks a tranquil setting that adds to the home’s peaceful coastal charm. The updated kitchen combines style and function, featuring light maple cabinetry with rollout base shelves, full-extension drawers, a built-in trash receptacle, and a lighted glass corner display cabinet. Quartz countertops, a glass tile backsplash, an undermount sink, pendant lights over the breakfast bar, and recessed LED ceiling lights complete the space. Just off the kitchen, the bright breakfast room offers vaulted ceilings, decorative moldings, and a cozy, inviting setting. Privately located off the living room, the owner’s suite features a bay window, vaulted ceiling, and two walk-in closets with custom systems. The en-suite bath includes dual vanities, a comfort-height toilet, a garden tub, a large linen closet, and a tiled shower with a frameless glass door. An additional bedroom with a double closet is well suited for guests or hobby room. Another bedroom, enclosed by double French doors, offers added flexibility. The main bath features a tub/shower with a transom window above, a quartz countertop, a vanity, and a framed mirror, making it easily accessible for guests. The well-designed laundry room includes a large coat closet, a second pantry with shelves, storage cabinets above the washer and dryer, and utility sink. The two-car garage features a finished floor, a garage door with upper windows for added light, and attic access for extra storage. Additional upgrades include a new roof 2024, the HVAC system has a whole-house air cleaner and maintenance agreement, custom Plantation Shutters, ceiling fans, gas utilities, crown molding in select areas, and professionally painted interior spaces. The front walkway is decorated with a palm tree design. Altogether, the home offers comfort, convenience, and a subtle coastal style well suited for relaxed senior living. Seasons at Prince Creek West is a 55+ community. The monthly HOA fee includes the following: internet, weekly trash pick-up, lawn service, irrigation, a fitness center, an indoor and outdoor pool, Jacuzzi, a BBQ area, shuffleboard and bocce ball courts, gated community, and a Grand Clubhouse with an onsite Lifestyle Director. The clubhouse can be a great place to relax or gather with friends at community events. With a short golf cart or drive, you can access The Park, which features two additional outdoor pools, pickleball courts, bocce ball courts, basketball courts, tennis courts, and walking trails. The community allows WIFI dog fences, as there is no underground wiring necessary. It is pet and golf cart friendly and features sidewalks throughout the community. All square footage is to be confirmed by the buyers and their agent.


 All information is deemed reliable but not guaranteed accurate. Such Information being provided is for consumers' personal, non-commercial use and may not be used for any purpose other than to identify prospective properties consumers may be interested in purchasing.