
Beach Homes Realty
Enter City, Zip or MLS

1015 bluffview dr.

Myrtle Beach, SC 29579
$1,525,000

5 BEDS 6 BATHS
4,819 SQFT0.2 AC LOT
Residential - Detached
Image 1
Image 2
Image 3
Image 4
Bedrooms 5
Total Baths 6
Full Baths 5
Square Feet 4819
Acreage 0.21
Status Active
MLS # 2615260
County Horry
More Info
Category Residential - Detached
Status Active
Square Feet 4819
Acreage 0.21
MLS # 2615260
County Horry
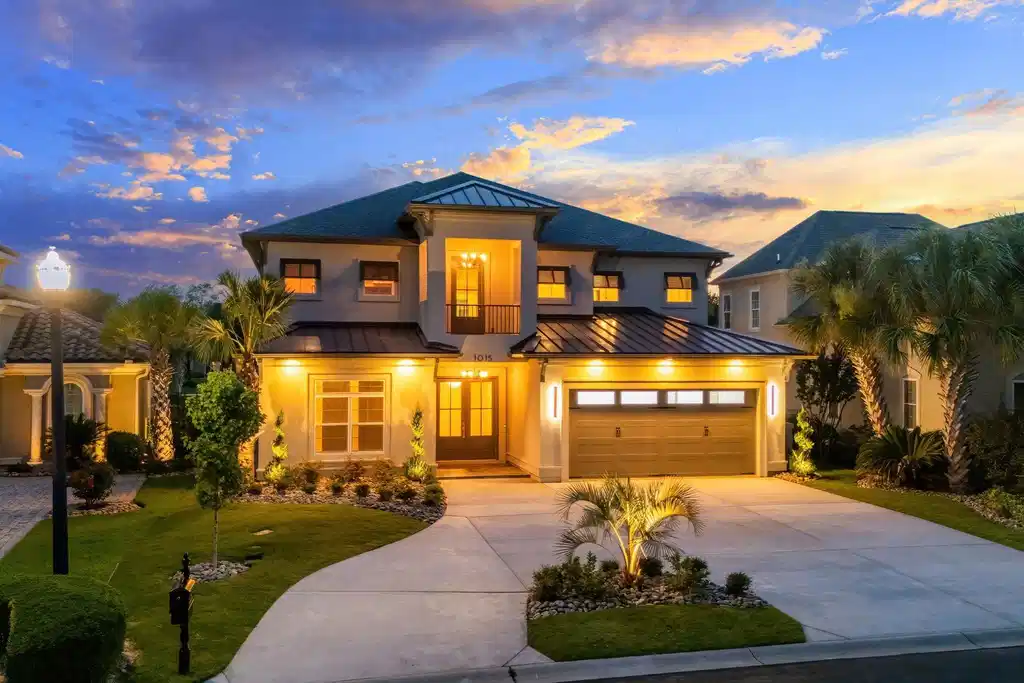
Custom luxury living in The Bluffs on the Waterway. This beautifully finished home at 1015 Bluffview Dr. offers the space, design, and upscale details buyers expect in one of Myrtle Beach’s most desirable gated Intracoastal Waterway communities. The floor plan is thoughtfully designed with 5 bedrooms, a private study, formal dining room, Carolina room, spacious main living area, and a second-floor living room, giving the home excellent flexibility for everyday living, guests, entertaining, or working from home. The main level features an open kitchen, dining, and living layout with a large center island, walk-in pantry, fireplace, and easy flow to the rear covered outdoor living area. The kitchen is complemented by a butler’s pantry with a separate refrigerator, prep sink, and ice maker, creating an ideal setup for entertaining and everyday convenience. The primary suite is located on the first floor and includes a double tray ceiling, oversized walk-in closet, and a well-appointed bath with dual vanities, a soaking tub, and separate shower. A secondary first-floor bedroom and full bath add convenience for guests or multigenerational living. The outdoor living space is one of the home’s standout features, complete with motorized screens, a summer kitchen, and a private backyard setting designed for year-round enjoyment. The backyard includes a 13x26 pool, 6x6 hot tub, paver or concrete outdoor living area, lush landscaping, and fencing. Upstairs, the home continues with multiple bedrooms, generous closet space, additional baths, a secondary laundry room, and a large central living room that creates a comfortable second gathering area. High-end finishes, quality exterior details, and a strong architectural design give this home a polished custom feel from the street to the backyard. Located in The Bluffs on the Waterway, residents enjoy a private gated setting with community amenities that include clubhouse facilities, pool, tennis/pickleball, playground, boat access, day docks, and boat/RV storage. This is a rare opportunity to own a newly finished custom home with a private pool setting, upgraded outdoor living, and refined interior finishes in one of Carolina Forest’s premier waterway communities.
Location not available
Listing
Street
Satellite

Exterior Features

  • Style Mediterranean
  • Construction Single Family
  • Siding Stucco
  • Exterior Fence, HotTubSpa, SprinklerIrrigation, Patio
  • Garage Yes
  • Garage Description Attached, Garage, TwoCarGarage
  • Water Public
  • Lot Description Rectangular, RectangularLot

Interior Features

  • Appliances DoubleOven, Dishwasher, Disposal, Microwave, Range, Refrigerator, RangeHood
  • Heating Central, Electric
  • Cooling CentralAir
  • Fireplaces Yes
  • Living Area 4,819 SQFT
  • Year Built 2026

Neighborhood & Schools

  • Subdivision The Bluffs On The Waterway
  • Elementary School River Oaks Elementary
  • Middle School Ocean Bay Middle School
  • High School Carolina Forest High School

Financial Information

  • Parcel ID 42002020019
  • Zoning PUD

Additional Services

Internet Service Providers

Listing Information

Listing Provided Courtesy of JTE Real Estate
Listing Agent Jason Ellis
 Provided courtesy of the Coastal Carolinas MLS. Copyright 2026 of the Coastal Carolinas MLS. All rights reserved. Information is provided exclusively for consumers’ personal, non-commercial use, and may not be used for any purpose other than to identify prospective properties consumers may be interested in purchasing, and that the data is deemed reliable but is not guaranteed accurate by the Coastal Carolinas MLS.
Listing data is current as of 07/07/2026.

Contact Our Agent

By clicking “Submit,” I agree to be contacted by Lake Homes Realty, LLC, its affiliates, and real estate professionals via call, text, and email for real estate services. This includes by automated means, even if your number is on a federal, state, or our internal Do Not Call list. To opt out, you can reply "stop" at any time or reply "help" for assistance. You can also click the unsubscribe link in the emails. Message and data rates may apply. Message frequency may vary. You also agree to our Terms of Use and Privacy Policy.
