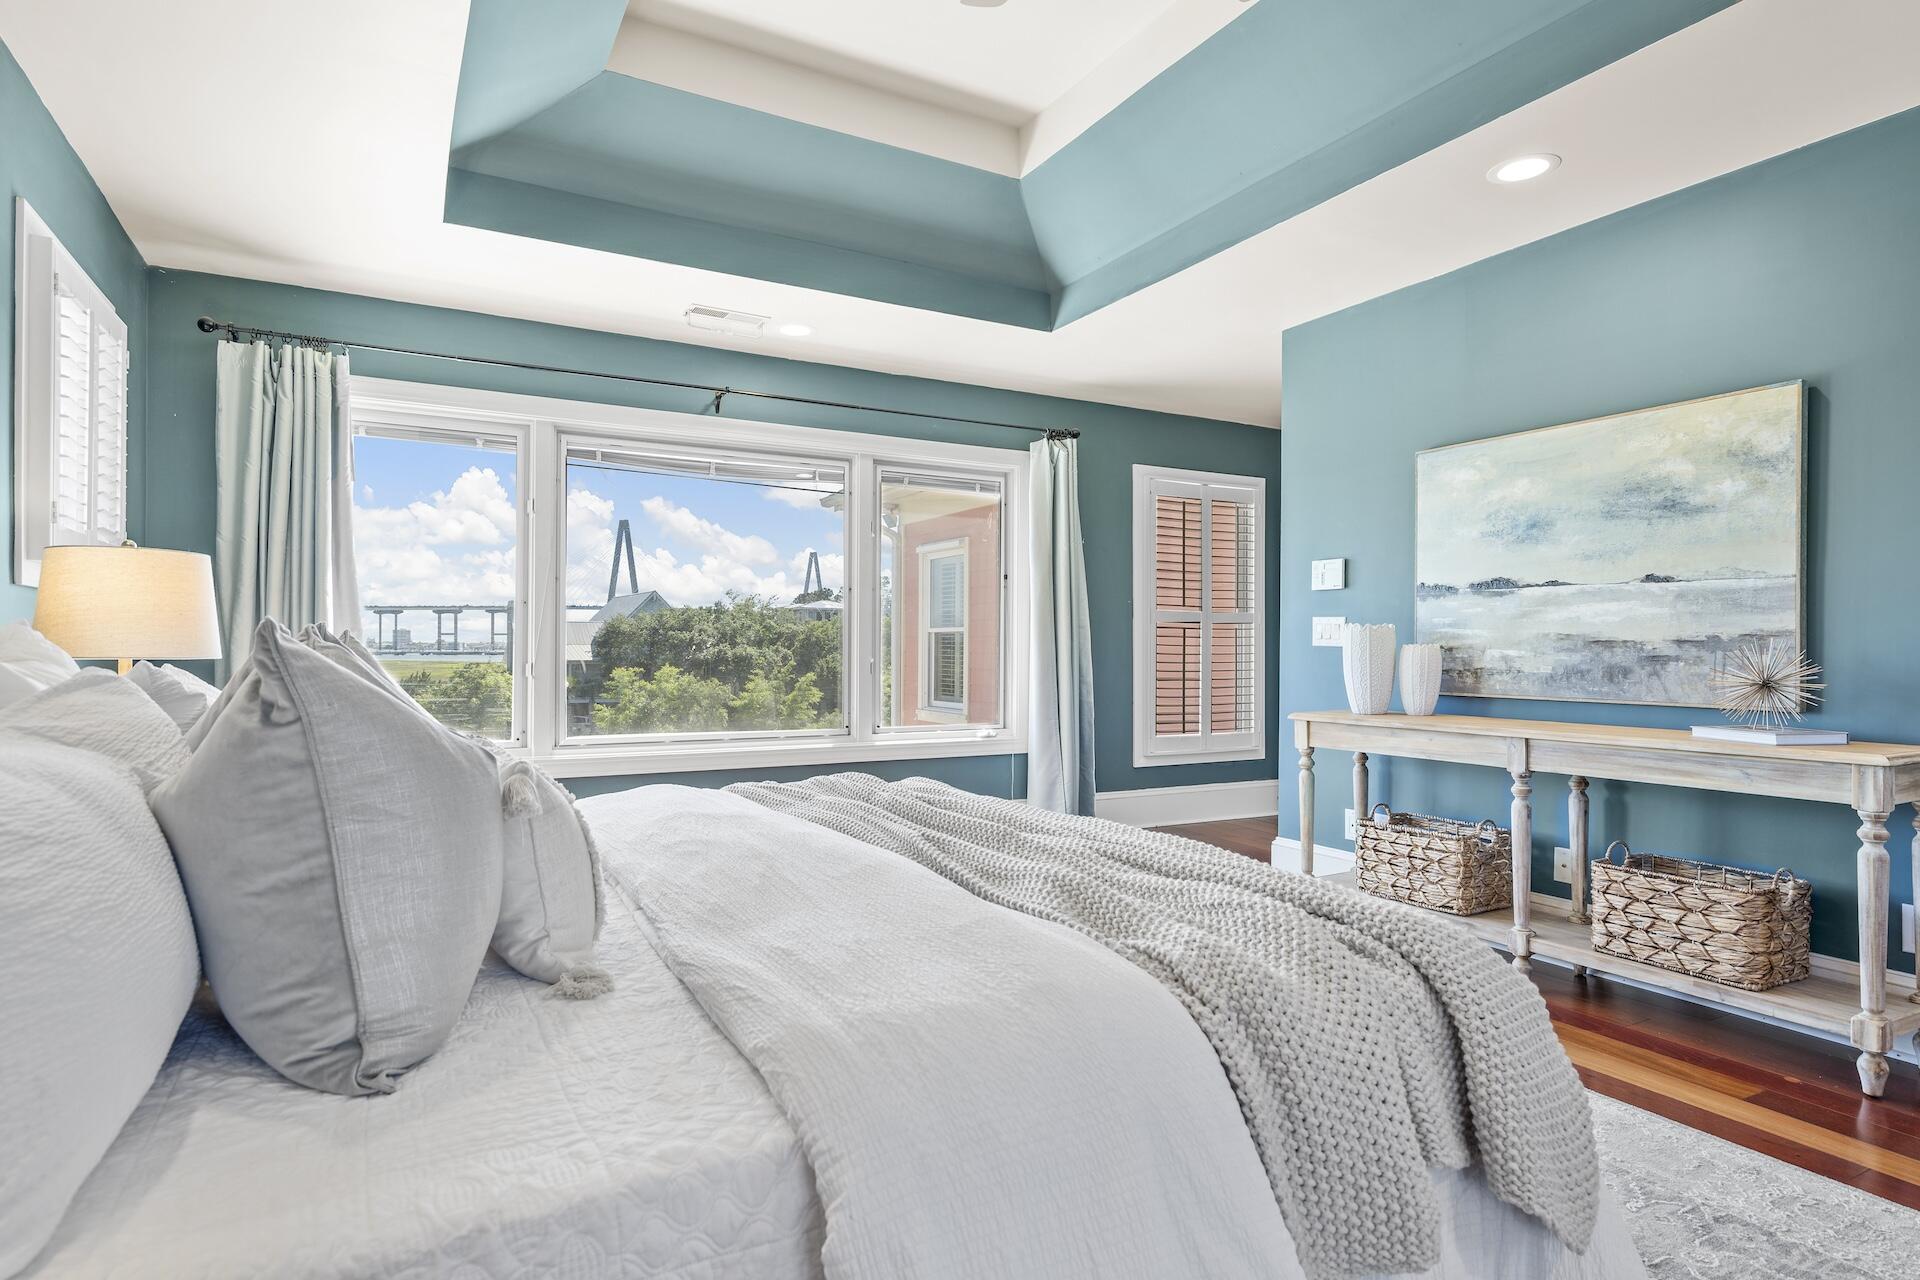
Welcome to Harbour Watch, a hidden gem of a neighborhood in the heart of Mt. Pleasant located minutes from the Ravenel Bridge and downtown Charleston. Upon approaching the home you're greeted by a quaint front porch suitable for a rocking chair or two. The front door leads you into the foyer which opens up into the main living area of this home. Your gaze is immediately drawn to the stunning views this home has to offer of the iconic Ravenel Bridge, downtown Charleston, the Cooper River and the marsh. To the left, you'll find the formal dining room setting the stage for some unforgettable dinner parties. Adjacent to the dining room, you'll find the kitchen which comes equipped with a generous island, tons of cabinet space, granite countertops, and stainless steel Bosch appliances toinclude a built-in microwave, wall oven, dishwasher and induction cooktop and Frigidaire refrigerator. The breakfast nook sits just beyond the kitchen making it the perfect spot for that morning cup of Joe. Down the hall, the family room is the perfect place to gather for a cozy movie night or invite the gang over to huddle around the TV to watch the big game. A first floor bedroom and full bathroom are located at the front of the home, offering great convenience for those who have difficulty with multiple stairs. The highlight of this main level is evident the minute you step out onto the expansive, showstopper of a deck with covered roof for added protection from the sun and rain. With your drink of choice in hand, sit back and relax while taking in the stunning views of downtown Charleston, the Ravenel Bridge, the Cooper River and some of the best sunsets Charleston has to offer. This added outdoor living space joins the family room and kitchen, making the flow of this main level a breeze when hosting family and friends. Upstairs you'll find an oasis of a primary suite! With an ensuite bathroom, custom built walk-in closet and again, stunning views over the marsh, this owner's retreat is one to be desired. The bathroom features tiled floors, a fully tiled walk-in shower and dual sinks with ample countertop space and cabinet storage. Two generous sized secondary bedrooms -- one at the back of the home taking in those stunning views and the other at the front of the home overlooking a beautiful front oak tree -- a hall bath, with tiled floors, and tub/shower combo with extra deep tub and laundry complete this upper floor. Heading to the garage level of this home you'll immediately notice storage is NOT an issue. With the ability to park up to 4 cars, a huge separate workshop/potting area, and yet another room ideal for a home gym or man/woman cave, the potential for this drive under garage is unmatched. And if that weren't enough, off the back of the garage is a spacious fenced patio, yet another place to sit back and relax after a long day's work. The oversized community pool is conveniently located directly across the street and is well equipped with a pavilion offering a spot for those shaded lunches and dual bathrooms. Again, nestled in the heart of Mt. Pleasant, Harbour Watch truly is a best kept secret. Being minutes to downtown, grocery stores, restaurants and shopping, Mt. Pleasant Waterfront Park, and the beautiful Charleston beaches, this home and its location really is one not to miss. Some notable features of this home: hardwoods run throughout the home, HVAC (3 years old) with UV light to kill mold/viruses, surround sound in the dining room and kitchen, roof (2014), plantation shutters, gutters, security system and more.


 All information is deemed reliable but not guaranteed accurate. Such Information being provided is for consumers' personal, non-commercial use and may not be used for any purpose other than to identify prospective properties consumers may be interested in purchasing.