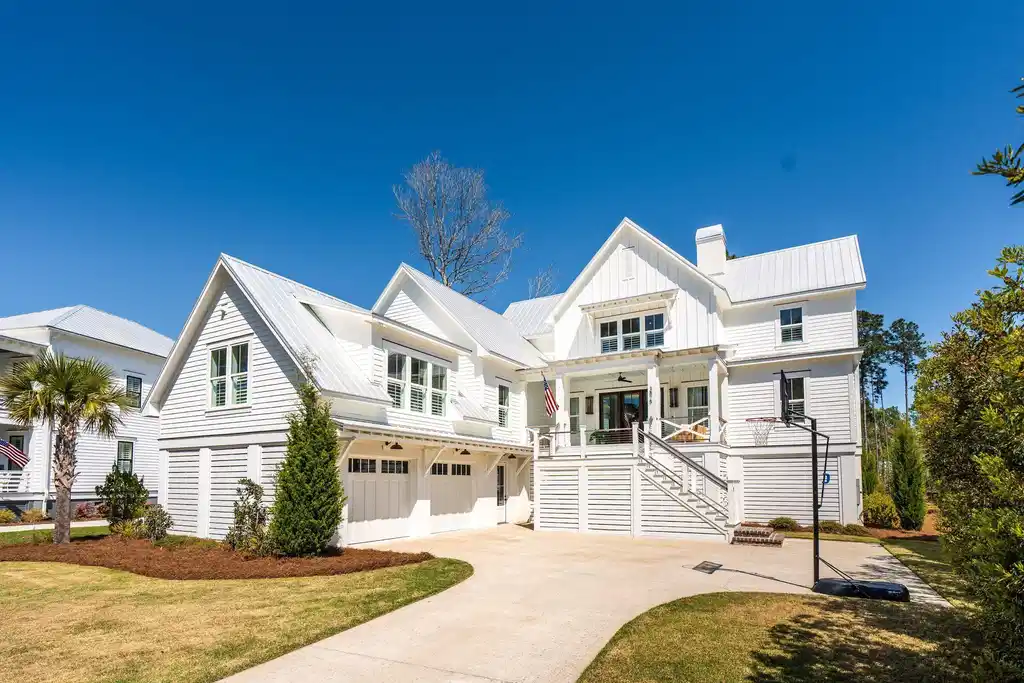
Presenting a truly exceptional opportunity to own a premier waterfront retreat in the highly coveted Riverside at Carolina Park. Masterfully built by Axon Homes custom builder, this extraordinary Lowcountry residence is a showcase of bespoke craftsmanship, architectural distinction, and refined Southern elegance.Privately positioned on a quiet cul-de-sac within the exclusive Sawyers Island enclave, the elevated homesite captures sweeping waterfront vistas, serene natural surroundings, and a rare sense of seclusion. Designed to maximize both views and lifestyle, the property offers ample room for a pool and expansive outdoor living, all while situated in an X flood zone--no flood insurance required. Complete with a private dock and boat lift, it provides effortless access to the water and an elevated everyday experience that defines true Lowcountry living.
Spanning an impressive scale with thoughtfully curated interiors and seamless indoor-outdoor flow, this residence delivers a caliber of design, setting, and waterfront lifestyle that is increasingly rare-offering a level of presence and permanence that new construction at this price point simply cannot replicate.
Offering 5 bedrooms and 5.5 bathrooms across multiple levels, this well-appointed home pairs timeless design with high-end custom finishes and a layout designed for effortless everyday living. A standout feature is the primary and guest suite on main level, elevator shaft, and the approximately 1,700-square-foot first level apartment, complete with its own kitchen, bathroom, and generous storage, offering exceptional flexibility for generational living, extended guests, or a private retreat within the home.
Architectural sophistication and coastal charm are beautifully intertwined, introduced by a dramatic grand staircase that sets a refined first impression. A gracious front porch invites relaxed mornings with coffee and quiet evenings soaking in the Lowcountry air. A metal roof was designed and installed for both style and durability.
Inside, a welcoming foyer reveals a light-filled interior where wide-plank white oak floors, detailed custom trim, and an airy open layout create a seamless sense of flow. The main living area is framed by soaring ceilings with exposed beams, blending warmth with architectural character while connecting effortlessly to the kitchen and dining spaces. Thoughtful interior enhancements include designer wallcoverings from Judith Krohn and Anthropologie, paired with statement lighting from Serena & Lily, Ro Sham Beaux, Visual Comfort, Arteriors, Circa Lighting, Elegant Lighting, and Mitzi. A modern gas fireplace offers a cozy focal point, while expansive glass sliders open to a generous screened porch--perfect for year-round entertaining. Beyond, an outdoor wood-burning fireplace creates the ideal setting to gather, unwind, and enjoy the coastal breeze.
At the center of the home, the designer kitchen makes a striking impression with its linear wood ceiling detail and custom cabinetry that extends seamlessly to the ceiling. An expansive quartz island anchors the space, complemented by an upgraded range, paneled Thermador appliances, and a built-in microwave. A beautifully designed wet bar with wine refrigerator and open shelving adds both style and functionality--perfect for entertaining or everyday living.
Just off the kitchen, a light-filled sunroom offers a peaceful retreat for morning coffee or quiet reading and can easily serve as an additional dining space. The home is thoughtfully designed with a spacious walk-in pantry featuring custom shelving, a well-equipped laundry room with sink and storage, and a convenient drop zone ideal for organizing daily essentials. A dedicated office off the kitchen, complete with built-in desks, provides a functional workspace.
Privately situated in its own wing, the main-level guest suite is well-appointed with a walk-in closet and en-suite bath--offering comfort and privacy for visitors or extended stays.
The main-level primary suite offers a private retreat, thoughtfully positioned at the rear of the home to capture sweeping waterfront views. Vaulted ceilings with exposed beams create a warm, elevated feel, while the serene setting provides a true sense of escape. The spa-inspired en-suite bath is beautifully appointed with a soaking tub, oversized frameless glass shower, dual vanities, and a generous walk-in closet designed for both comfort and functionality.
Upstairs, refined details such as board and batten molding lead to three spacious bedrooms and two full bathrooms, including a Jack-and-Jill layout shared by two of the bedrooms. A versatile landing area provides additional living or lounge space, complemented by multiple storage rooms and a private bonus room ideal for a home office, playroom, or creative space.
The fully finished lower level--spanning over 1,700 square feet--functions as a private apartment, complete with a full kitchen featuring high-end appliances and finishes, open living and dining areas, a full bathroom, ample storage, and a flexible space that can easily serve as a bedroom.
Enjoy exceptional privacy in the expansive backyard, offering ample room to design your own outdoor oasis--whether adding a pool or creating a custom entertaining space beneath the home. The impressive 135-foot private dock is fully equipped with a boat lift, water, and electricity, making waterfront living effortless. Additional features include an outdoor shower, abundant storage, covered two-car parking, and an extended, upgraded salt void driveway for added convenience.
Beyond the home, enjoy the unmatched lifestyle of Riverside at Carolina Park, where amenities include the Lake Club with a resort-style pool, picnic pavilion, and firepit overlooking scenic Bolden Lake. Residents also have access to tennis and pickleball courts, a playground, dog park, the Great Lawn, an open-air pavilion, crabbing dock, and miles of walking and biking trails. Sawyers Island residents additionally enjoy a private dock and dedicated kayak and storage area.
Just minutes away, The Bend offers a vibrant mix of restaurants, coffee shops, boutiques, a wine bar, salons, and wellness studios--easily accessible by golf cart or bike. Top-rated Mount Pleasant schools, a regional library, healthcare facilities, and everyday conveniences are all close at hand. Ideally located, this home is approximately 20 minutes to the beaches of Isle of Palms and Sullivan's Island, and just 25 minutes to Downtown Charleston and Charleston International Airport.


 All information is deemed reliable but not guaranteed accurate. Such Information being provided is for consumers' personal, non-commercial use and may not be used for any purpose other than to identify prospective properties consumers may be interested in purchasing.