Welcome to 3871 Sawyers Island Drive! *Total Square Feet 5342* Experience the pinnacle of custom craftmanship and refined Southern living in this exquisite Lowcountry waterfront elevated estate. Situated in the prestigious Sawyers Island enclave of Carolina Park Riverside; Mount Pleasant's most sought-after master planned community; this home is perfectly positioned to enjoy sweeping waterfront views featuring a private dock, a spacious yard, and the privacy of a quiet cul-de-sac.Spanning over 4,800 square feet across three thoughtfully curated levels, this 7 bedroom, 4 full, 2 half bathroom residence was built to showcase elegant design, superior finishes, and seamless indoor-outdoor living. This home sits on a generous 0.79-acre tidal creek lot with long range views of preserved natural beauty and the Wando River.
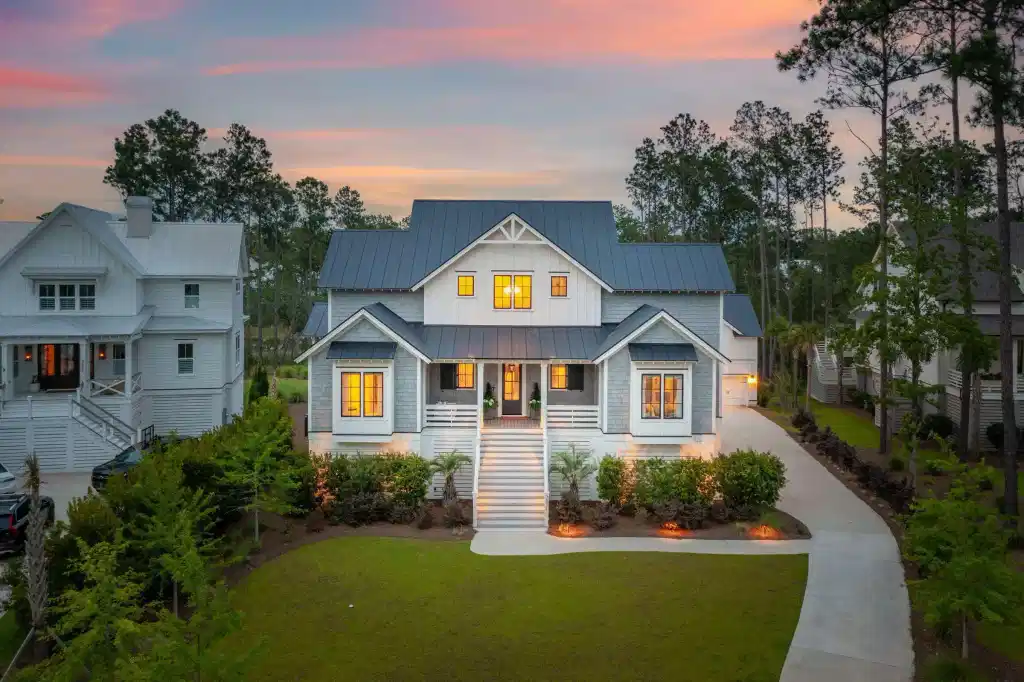
Architectural beauty and coastal charm converge in this remarkable home, featuring NuCedar all weather shingles, sleek black casement windows, metal roof, custom uplighting, trex decking, and exposed rafters- all introduced by an impressive grand staircase that makes a lasting first impression.
Step inside the foyer, and you will immediately feel the home's blend of comfort and sophistication, with wide plank European White Oak flooring, custom trim detailing, and a natural light-filled open floor-plan that flows effortlessly from room to room. Graced with 11-foot ceilings downstairs, the living area offers a welcoming ambiance and flow to the kitchen and dining spaces. Unwind by the sleek linear fireplace with integrated surround sound for cozy evenings indoors, or slide open the 9-foot glass doors to a sprawling screened porch � perfect for year-round entertaining. Feel the Charleston breeze as you gather around the outdoor wood-burning fireplace.
At the heart of the home lies a chef's kitchen complete with custom cabinetry which extends to the ceiling, expansive quartz island, upgraded 60" kitchen range, paneled and upgraded appliances, and a polished built-in bar with two wine refrigerators elevating the kitchen's functionality and ideal for hosting or everyday convenience. The sunroom off of the kitchen provides a nice retreat for sipping coffee or reading a book. Beyond the kitchen, there is a walk-in pantry to include a second refrigerator, microwave, and beverage station. Also, a laundry room with a sink and a drop zone space perfect for hanging bookbags and purses. Both rooms include ceiling height cabinetry and ample storage.
A well-appointed guest room on the main floor includes a private en-suite with a vaulted ceiling, ideal for visitors or extended stays.
The main level primary suite is a true sanctuary featuring panoramic waterfront views, a dedicated sitting room, and an en-suite bathroom to include a luxurious spa bath soaking tub, oversized frameless glass shower, dual vanities, and his and her walk-in closets.
Upstairs, you will find 10' ceilings and four spacious bedrooms, including two full bathrooms. The rooms can be versatile to use as a media room, office space, or home theater.
The lower level features a full entertainment area with an additional bedroom/option for a dedicated gym or office space, storage, and a half bath.
Enjoy privacy in the expansive fenced backyard, with plenty of space to add a pool or create your own outdoor retreat to include entertainment space below and an outdoor shower. The private dock is complete with a boat lift, electrical and water. There is ample storage and 3 car parking under the home to include a golf cart bay with finished epoxy flooring and an additional washer/dryer. There is also an extended driveway and a detached 2 car garage.
The fully functioning Accessory Dwelling Unit features 528 square feet over the detached garage and is complete with a full kitchen with stove, built in microwave, sink, dishwasher, full bath, and vaulted ceilings making this space perfect for an apartment or office.
Additional upgrades throughout the home include custom lighting from Visual Comfort, Regina Andrews and Arteriors, motorized window treatments throughout the main floor. Also, the home is smart wired through Innovative Sight and Sound Control 4 system to include custom sound system and speakers, home security system, video doorbell, app control of garage doors, and iPad control center on main level of home.
This property offers not only a luxurious lifestyle, but also the convenience of modern living. Riverside at Carolina Park offers an endless array of amenities, including the Lake Club, featuring a resort-style pool, picnic pavilion, and firepit overlooking scenic Bolden Lake. Residents also have access to a playground, tennis and pickleball courts, an open-air pavilion, dog park, the Great Lawn, miles of walking trails, as well as the crabbing dock. Sawyers Island residences have access to a private dock and kayak/storage area. The nearby Bend shopping development, easily accessed by a quick golf cart or bike ride, includes restaurants, coffee shops, boutiques, a wine bar, hair and nail salons, and yoga and dance studios, among other local businesses. A fantastic regional library, top rated Mount Pleasant schools, hospital, fire station, pharmacies and grocery stores are also in the immediate area. This home is also only 20 minutes to the beaches of Isle of Palms and Sullivans Island and 25 minutes to Downtown Charleston and the Charleston International Airport.


 All information is deemed reliable but not guaranteed accurate. Such Information being provided is for consumers' personal, non-commercial use and may not be used for any purpose other than to identify prospective properties consumers may be interested in purchasing.