
3529 crosstrees lane

Mount Pleasant, SC 29466
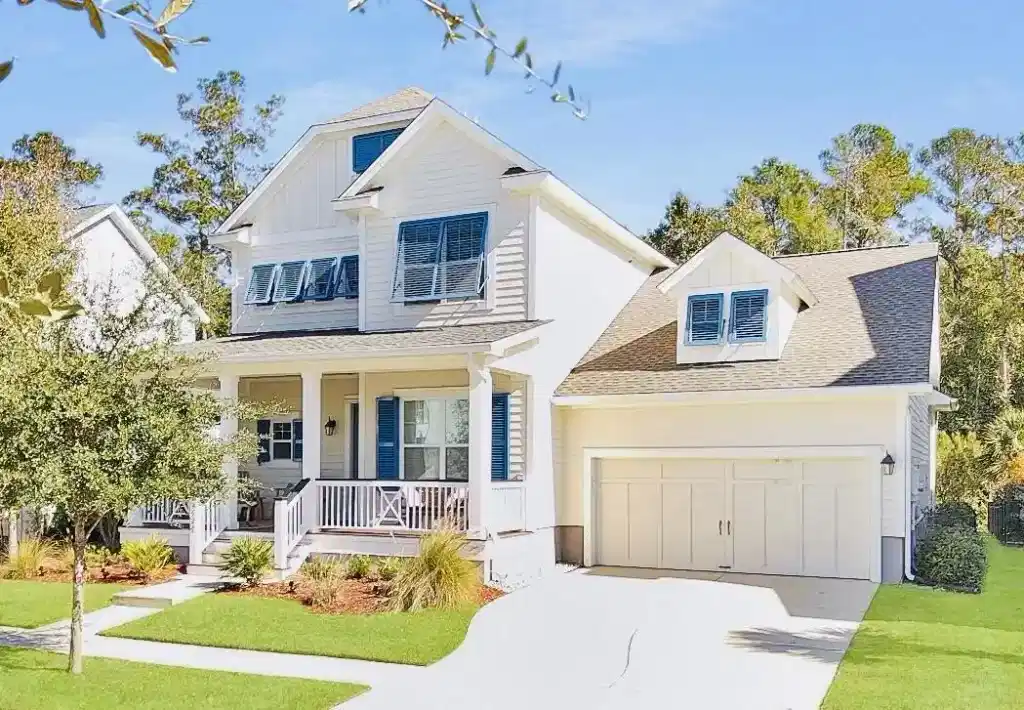
3 BEDS 2-Full 1-Half BATHS
0.18 AC LOT
Residential - Single Family Detached
Image 1
Bedrooms 3
Total Baths 3
Full Baths 2
Acreage 0.18
Status Off Market
MLS # 25003032
County Charleston
More Info
Category Residential - Single Family Detached
Status Off Market
Acreage 0.18
MLS # 25003032
County Charleston
Experience luxury living in this beautifully designed Waltrip model by David Weekley Homes, boasting exceptional upgrades and thoughtful design throughout. From the moment you enter, you'll be captivated by the soaring 10-foot ceilings, grand 8-foot doorways, and a seamless open floor plan that exudes both elegance and functionality. A spacious home office and convenient half bath are located near the entrance, along with under-stair storage, leading effortlessly into the expansive open living area.At the heart of this home is a chef's dream kitchen, featuring quartz countertops, timeless white cabinetry, an oversized island, and stainless steel appliances, including a gas convection oven and range. The dining area comfortably accommodates a large table,making it ideal for hosting gatherings. The living room is equally impressive, featuring a gas fireplace, a stylish shiplap feature wall, and six oversized windows, offering breathtaking views of the protected HOA green space. The luxurious primary suite offers a structural upgrade, maximizing backyard views through three large windows. The spa-like master bath is a private retreat, complete with an enormous walk-in super shower, dual vanity, and a custom walk-in closet with ample storage. Upstairs, a beautiful oak staircase leads to a versatile flex space, perfect as a media room, playroom, or home gym. The second floor also features two additional bedrooms and a full bath, ensuring plenty of space for family and guests. Designed for both style and functionality, this home includes a two-car garage with extra overhead storage, installed by the owners to complement the existing attic storage. The backyard is situated on one of Carolina Park's premier lots, offering plenty of space for kids and pets to play. Outdoor living is just as inviting, with a charming front porch and a rear screened-in porch equipped with a ceiling fan, perfect for year-round relaxation. Located in one of Charleston's most sought-after communities, Carolina Park offers resort-style amenities and an active, vibrant lifestyle. Residents enjoy miles of scenic walking, biking, and running trails, with Bolden Lake, a picturesque 20-acre lake with a surrounding nature path, as a focal point. Additional community perks include: Top-rated schools & a state-of-the-art library Junior Olympic-sized pool with zero-entry kid's water features and a newly built second pool completed last year. Pickel ball courts Tennis courts & nautical-themed playground Spacious outdoor pavilion with a large fireplace Dog park & abundant green spaces This home is also conveniently located near pristine beaches, incredible restaurants, and downtown Charleston, with Costco and other major retailers just a mile away. Don't miss this rare opportunity to own a beautifully upgraded home in one of Charleston's most desirable neighborhoods! Schedule your private showing today!
Location not available
Listing
Street
Satellite

Exterior Features

  • Style Traditional
  • Construction Single Family
  • Siding Cement Plank
  • Exterior Lawn Irrigation
  • Roof Architectural
  • Garage Yes
  • Garage Description 2
  • Water Public
  • Sewer Public Sewer
  • Lot Description Wooded

Interior Features

  • Heating Central, Forced Air, Natural Gas
  • Cooling Central Air
  • Fireplaces Description Gas Log, One
  • Year Built 2018
  • Stories Two

Neighborhood & Schools

  • Subdivision Carolina Park
  • Elementary School Carolina Park
  • Middle School Cario
  • High School Wando

Financial Information

    Listing Information

    Properties displayed may be listed or sold by various participants in the MLS.