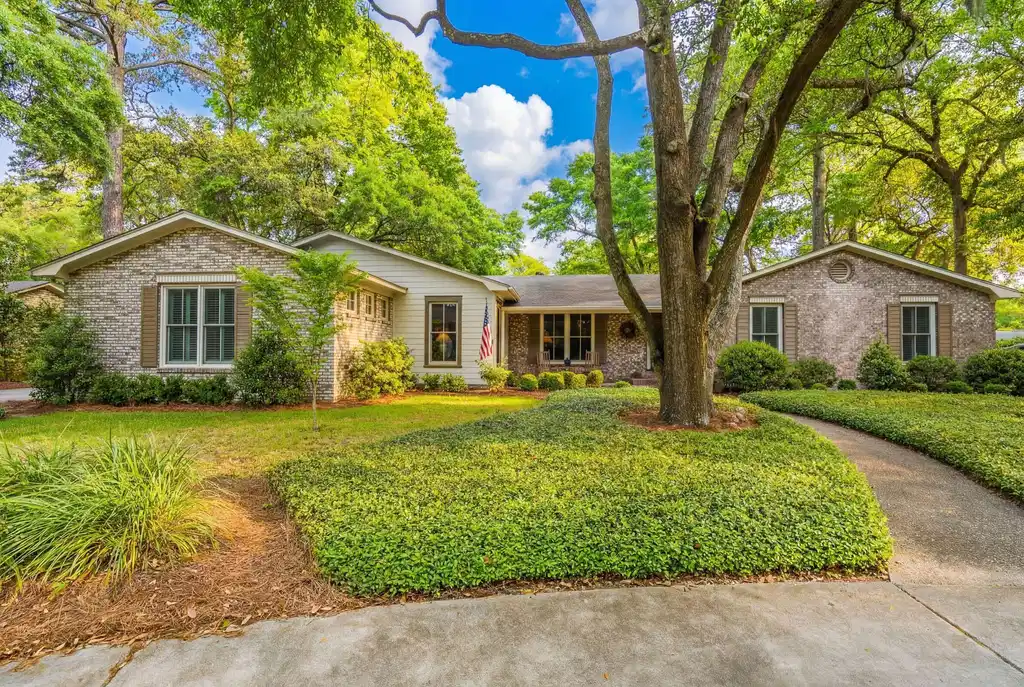
Tucked away in the highly sought after Hobcaw Point neighborhood of South Mount Pleasant, 288 Molasses Lane offers timeless charm, exceptional privacy, and the immediate opportunity to enjoy one of the area's most coveted lifestyles. This beautifully maintained one story ranch welcomes you with gorgeous oak hardwood floors that run throughout the home. A gracious entry hall sets the tone, with the dining room located to the left, an elegant space for hosting holiday dinners, intimate gatherings, or special occasions.Straight ahead, the home opens into a stunning living room filled with warmth and character. Vaulted ceilings with exposed beams create a dramatic focal point, while the wood burning fireplace invites cozy evenings and casual entertaining. Beyond the living room is a charming vestibule, ideal for a desk, reading nook, or quiet workspace.
The vestibule leads into an expansive sunroom bathed in natural light. Originally built as a screened porch and thoughtfully converted in 2023, this space features a mini split system for year round comfort and Andersen casement windows that frame sweeping views of the backyard. It truly feels like an extension of the outdoors. Step outside to the large entertaining and grilling deck, crafted from exotic garapa wood and accented with a custom cedar bench and balustrade featuring hand cut palmetto silhouettes, an exceptional setting for hosting friends, enjoying morning coffee, or unwinding at the end of the day.
The backyard is nothing short of magical. Professionally landscaped beginning in 2012 and meticulously maintained, it feels like your own private garden retreat and bird sanctuary. Mature plantings include an extraordinary collection of 46 camellias with blooms spanning from October through March, dozens of azaleas, Coral Bark Japanese Maples with vibrant seasonal color, oak leaf and Endless Summer hydrangeas, fragrant tea olives, hollies, boxwoods, palmettos, and flowering specimens such as tulip magnolia, crape myrtle, and cherry trees. A "living" privacy fence of jasmine and ligustrum borders the rear of the property, while a brick patio creates the perfect space for evenings around a fire pit. An outdoor shower adds to the Lowcountry lifestyle experience.
The well appointed kitchen, part of a comprehensive renovation, offers both style and function with stainless steel appliances, a farmhouse sink, updated cabinetry, and a lovely eat in breakfast area overlooking the backyard. A cozy sitting area just off the kitchen provides the perfect place to relax or read.
Privately tucked away beyond this space is the spacious primary suite, added in 2020. This serene retreat features soaring cathedral ceilings, hardwood floors, transom-style casement windows across the back wall, a generous walk in closet, and a beautifully designed bath with dual vanities and a large walk-in shower.
On the opposite side of the home are three additional bedrooms, offering ideal separation and privacy. Bedrooms two and three share a hall bath, tastefully renovated in 2021, while the fourth bedroom enjoys its own ensuite bath with dual sinks, perfect for guests, older children, or multi generational living. Plantation shutters in the bedrooms add timeless style and function.
Extensive home improvements provide peace of mind including an encapsulated and conditioned crawl space, attic insulation was replaced with open cell foam under rafters, and a new Trane heat pump installed in 2024. The home has been carefully maintained with a termite bond and annual inspections in place since ownership.
The spacious laundry room is thoughtfully designed with excellent storage and functionality. The two car garage offers ample room for vehicles, golf carts, a boat, bikes, and all of the gear needed to enjoy life in Hobcaw Point. Above the garage, a walk up attic provides tremendous additional storage space for holiday décor and seasonal items.
Outside, the property continues to impress with a flat concrete driveway and a semicircular guest drive, both installed in 2013, along with a charming walkway that winds through live oaks to the front door. Additional features include updated garage doors, a picket fence with a gravel parking pad, and the roof, windows, and exterior doors were all replaced in 2013.
Even better, this property is located in an X flood zone, and no flood insurance is required.
Ownership includes the immediate opportunity to join the Hobcaw Yacht Club, bypassing the waitlist. Enjoy access to the pool, swim team, sailing lessons, boat launch, and the vibrant social scene that makes Hobcaw Point such a special place to live.
This is more than just a home. It is your opportunity to embrace the very best of the Lowcountry lifestyle. Do not miss your chance to make 288 Molasses Lane your own.


 All information is deemed reliable but not guaranteed accurate. Such Information being provided is for consumers' personal, non-commercial use and may not be used for any purpose other than to identify prospective properties consumers may be interested in purchasing.