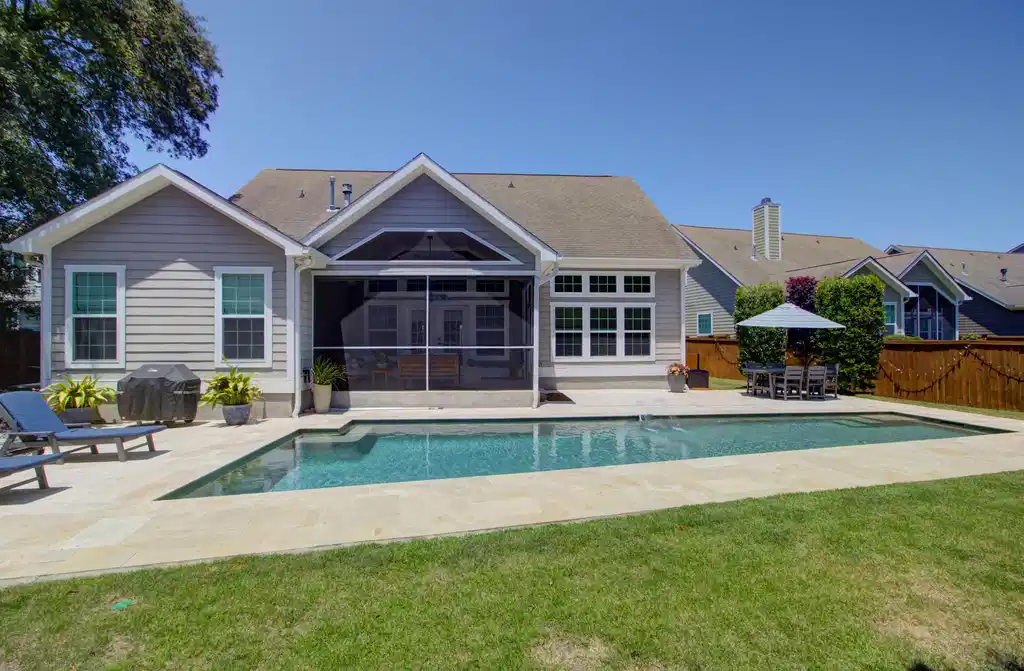
Stunning 5 bedroom home with saltwater pool minutes from Isle Of Palms! This bright, open, and beautifully updated home offers the perfect blend of luxury, comfort, and coastal convenience. With three of the five bedrooms being on the main floor, this floor plan provides exceptional versatility for multigenerational living, home offices, a gym, or playroom options. Perfect for entertaining and everyday living, this home has a desirable open layout that flows easily from room to room, offering plenty of space for everyone. As you walk through the stately double-door entrance, you will immediately notice the 12 foot ceilings in the beautiful foyer which houses the powder room. From the foyer, enter the large living room which is complete with beautiful built in shelvingbeside the gas fireplace. The living room is open to the remodeled kitchen, featuring quartz countertops, newer cabinets/drawers, and large island with seating. Coupled with the breakfast nook, this offers plenty of seating in the kitchen. Next, you will find the dining area which overlooks the backyard and the pool and has enough room to host all of the holiday meals with family and friends. As you move outside to the screened in porch, you will find your outdoor oasis! A glimmering gunite saltwater pool (with custom cover), surrounded by travertine tile, lush landscaping, and a privacy fence, welcomes you. Spend your days sunning and swimming anytime of year--this pool is heated! Inside also overlooking the backyard, is the spacious primary bedroom with a tray ceiling and surround sound speakers. The private ensuite has an updated tile shower, free standing tub, and separate vanities with a huge upgraded walk in closet. In the front of the home are the other two downstairs bedrooms, both with ample closets and a shared renovated full bathroom featuring a walk in tiled shower with bench. Upstairs, you will find two bedrooms, one being over-sized, which share their own bathroom. This home has a brand new American Standard HVAC! Set in the quaint Sweetgrass neighborhood, this square footage and layout has endless possibilities for a large family and people working from home. You are just minutes from the beach and less than 9 miles from downtown in this unbeatable location! Easily drive to Harris Teeter, Target, and the Town Center without having to get on Hwy 17. You can also avoid some of the Isle of Palms beach traffic by utilizing Rifle Range Road. This home truly offers everything at your fingertips.
Features include:
Surround sound downstairs in primary bedroom, living area, kitchen, back porch and garage
Outdoor shower hookup with hot and cold
Custom cordless wood blinds, plantation shutters, roman shades throughout
Four foot garage extension with custom built attic storage with pull down stairs
Gas stub out on patio for outdoor grill
Custom pool cover
Tankless water heater
Brand new American Standard HVAC
Custom upgraded stairs/rails
Waterproof LVP throughout downstairs
Quartz countertops in kitchen and the 2 downstairs full bathrooms
Large driveway
X flood zone
Adjacent to future Rifle Range Park which is estimated to be completed by January 2027. Plans include 2-court gymnasium, program rooms for music, art, dance and camp activities, 4 lighted rectangular fields, performance stage, tennis courts, pickleball courts, beach volleyball courts, outdoor basketball courts, picnic pavilions, playground, disc golf, maintenance facilities, trails and a boardwalk along existing wetlands.


 All information is deemed reliable but not guaranteed accurate. Such Information being provided is for consumers' personal, non-commercial use and may not be used for any purpose other than to identify prospective properties consumers may be interested in purchasing.