2004 wingspan way

Awendaw, SC 29429

$699,999

3 BEDS 2.5 BATHS
2,248 SQFT0.31 AC LOT
Residential - Single Family Detached
Image 1: DSC_3877_78_79_80_81
Image 2: DSC_4046-HDR(5)
Image 3: DSC_3807_08_09_10_11
Image 4: DSC_3827_28_29_30_31
Bedrooms 3
Total Baths 3
Full Baths 2
Square Feet 2248
Acreage 0.31
Status Active Under Contract
MLS # 26017420
County Charleston
More Info
Category Residential - Single Family Detached
Status Active Under Contract
Square Feet 2248
Acreage 0.31
MLS # 26017420
County Charleston
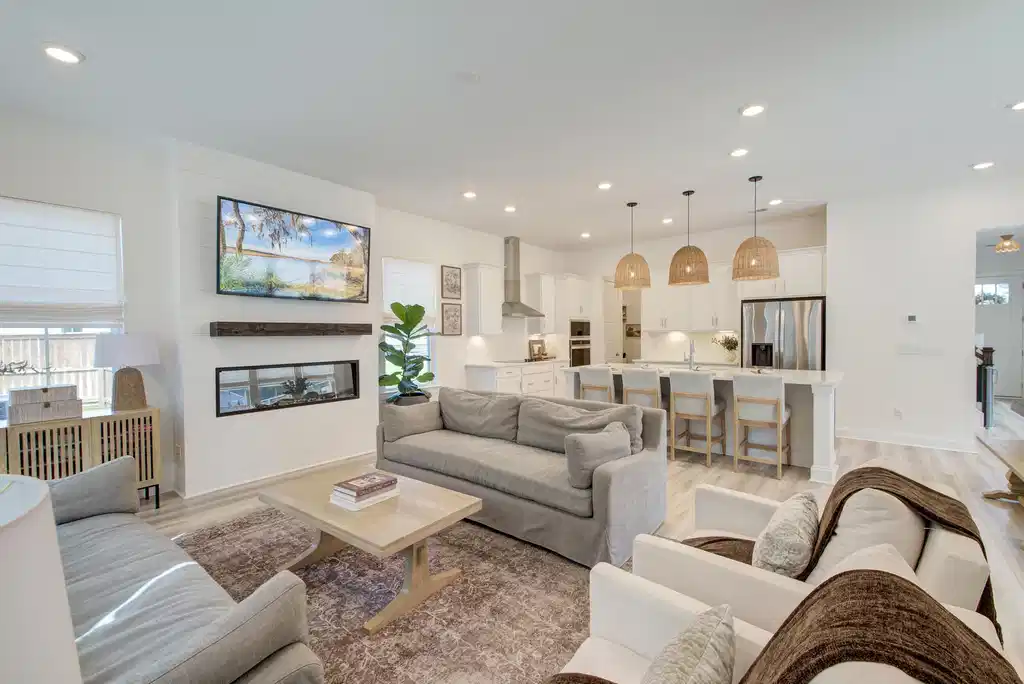
***Ask about the possibility of receiving 1% reduction in interest rate and free refi.***Located on a spacious lot on a cul-de-sac in the lovely Seewee Run community of Awendaw, this exceptional home is filled with impressive details and features you are sure to love. Outstanding curb appeal and a welcoming exterior set the tone as you step inside to discover a bright and open floor plan enhanced by soaring 10' ceilings, crown molding, LVP flooring, and abundant natural light.Just beyond the entry and staircase, you'll find the stunning open-concept kitchen, dining, and living area. The dining space is bathed in natural light and flows seamlessly into the gourmet kitchen, where gleaming white countertops, abundant cabinetry, stainless steel appliances,and an island with seating create the perfect setting for everyday living and entertaining. The kitchen opens to the spacious living room, highlighted by expansive windows overlooking the backyard and a striking wall fireplace with a shiplap surround. From the main living area, step outside to a spacious patio featuring both covered and open-air areas, overlooking a remarkable fenced backyard, perfect for relaxing, entertaining guests, and enjoying the outdoors year-round. Back inside, the main level also features a convenient mudroom with a built-in drop zone and a powder room. Upstairs, where 9' ceilings create an added sense of space and comfort throughout the level, you'll find the impressive primary suite complete with a tray ceiling and peaceful backyard views. The en suite bath offers dual vanities, a large walk-in shower, and two separate walk-in closets. Two additional bedrooms, a spacious and versatile loft, a full bathroom, and a laundry room complete the second floor. There is so much to love about this home, from its convenient location to its setting within the charming Seewee Run community, which currently features just 14 home sites with lovely, spacious lots. Situated approximately 1.5 miles from Seewee Restaurant and Seewee Outpost, less than 6 miles from Mount Pleasant and just 18 miles from downtown Charleston, this property offers the perfect blend of comfort, style, and accessibility. Don't miss your opportunity to see this wonderful home today. *Some images have been digitally enhanced.
Location not available
Listing
Street
Satellite

Exterior Features

  • Style Traditional
  • Construction Single Family
  • Siding Cement Siding
  • Roof Architectural
  • Garage Yes
  • Garage Description 2
  • Water Public
  • Sewer Septic Tank
  • Lot Description 0 - .5 Acre, Cul-De-Sac

Interior Features

  • Heating Central
  • Cooling Central Air
  • Fireplaces Description Living Room, One
  • Living Area 2,248 SQFT
  • Year Built 2023
  • Stories Two

Neighborhood & Schools

  • Subdivision Seewee Run
  • Elementary School St. James - Santee
  • Middle School St. James - Santee
  • High School Wando

Financial Information

    Additional Services

    Internet Service Providers

    Listing Information

    Listing Provided Courtesy of Matt O'Neill Real Estate
    The data for this listing came from the Charleston, SC MLS.
    Listing data is current as of 08/06/2026.

    Contact Our Agent

    By clicking “Submit,” I agree to be contacted by Lake Homes Realty, LLC, its affiliates, and real estate professionals via call, text, and email for real estate services. This includes by automated means, even if your number is on a federal, state, or our internal Do Not Call list. To opt out, you can reply "stop" at any time or reply "help" for assistance. You can also click the unsubscribe link in the emails. Message and data rates may apply. Message frequency may vary. You also agree to our Terms of Use and Privacy Policy.