
1779 timmons street

Mount Pleasant, SC 29466
$949,000

4 BEDS 2.5 BATHS
2,415 SQFT0.17 AC LOT
Residential - Single Family Detached
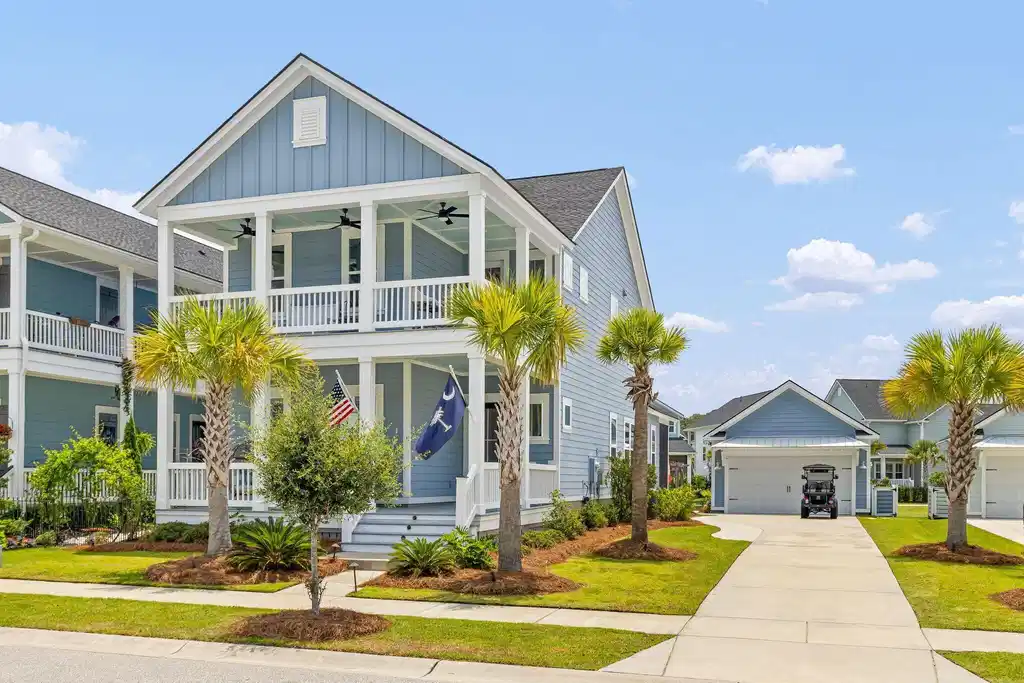
Image 1: 1779 Timmons Front
Image 2: 1779 Timmons Front - Twilight
Image 3: 1779 Timmons Front Porch
Image 4: 1779 Timmons Front Porch
Bedrooms 4
Total Baths 3
Full Baths 2
Square Feet 2415
Acreage 0.17
Status Active
MLS # 26019809
County Charleston
More Info
Category Residential - Single Family Detached
Status Active
Square Feet 2415
Acreage 0.17
MLS # 26019809
County Charleston
Welcome to 1779 Timmons Street, a rare FINAL PHASE opportunity to own the ONLY RUTLEDGE FLOOR PLAN IN CAROLINA PARK featuring both an enclosed FORMAL DINING ROOM and an EXPANDED SCREENED PORCH in the back of the home. Offering 2,415 square feet, 4 BEDROOMS, 2.5 BATHROOMS, a FIRST-FLOOR PRIMARY SUITE, and THREE BEDROOMS & A LOFT UPSTAIRS, this beautifully maintained home blends thoughtful builder upgrades with custom enhancements that would be difficult and costly to recreate today. From the FINISHED GARAGE WITH CUSTOM ENTERTAINMENT BAR to the extended driveway, stamped concrete patio, THREE COVERED PORCHES, hardwood flooring throughout the entire second floor, and exceptional overall condition, every improvement was designed to enhance both everyday living and entertaining.The heart of the home is an open-concept living space centered around a beautifully appointed kitchen featuring quartz countertops, stainless steel appliances, an oversized island, abundant cabinetry, and seamless flow into the family room. The ENCLOSED FORMAL DINING ROOM provides exceptional flexibility and can easily serve as a formal dining space or additional sitting room depending on your lifestyle. Just beyond, the EXPANDED SCREENED PORCH creates a true extension of the home's living space and is ideal for relaxing, dining, or entertaining year-round. Upstairs, you'll find THREE ADDITIONAL BEDROOMS, a LARGE LOFT with enough space for a pool table, home theater, oversized sectional, game room, fitness area, or a combination of uses, plus a dedicated office featuring custom built-in cabinetry and shelving. Additional features include a WHOLE-HOME WATER FILTRATION SYSTEM, abundant storage, and a level of care that is immediately evident throughout the home. Life in CAROLINA PARK is just as impressive as the home itself. Residents enjoy TWO RESORT-STYLE POOLS, tennis and pickleball courts, playgrounds, a dog park, Bolden Lake, miles of walking and biking trails, recreation fields, and year-round community events. Golf-cart-friendly streets provide convenient access to schools, shopping, dining, and everyday conveniences. Just minutes from THE BEND, COSTCO, the future CAPE LANDING development, Isle of Palms, Sullivan's Island, and Historic Downtown Charleston, this location delivers one of Mount Pleasant's premier lifestyles. 1779 TIMMONS STREET IS MORE THAN JUST ANOTHER HOME IN CAROLINA PARK--IT'S A RARE OPPORTUNITY TO OWN ONE OF THE COMMUNITY'S MOST DISTINCTIVE FLOOR PLANS, COMBINING A HIGHLY SOUGHT-AFTER LAYOUT, THOUGHTFUL UPGRADES, AND AN UNBEATABLE LOCATION.
Location not available
Listing
Street
Satellite

Exterior Features

  • Style Charleston Single
  • Construction Single Family
  • Siding Wood Siding
  • Exterior Balcony, Lawn Irrigation, Sauna
  • Roof Architectural
  • Garage Yes
  • Garage Description 1
  • Water Private
  • Sewer Private Sewer
  • Lot Description Level

Interior Features

  • Heating Forced Air, Natural Gas, See Remarks
  • Cooling Central Air
  • Fireplaces Description Living Room, One
  • Living Area 2,415 SQFT
  • Year Built 2021
  • Stories Two

Neighborhood & Schools

  • Subdivision Carolina Park
  • Elementary School Carolina Park
  • Middle School Cario
  • High School Wando

Financial Information

    Additional Services

    Internet Service Providers

    Listing Information

    Listing Provided Courtesy of Real Broker, LLC
    The data for this listing came from the Charleston, SC MLS.
    Listing data is current as of 08/06/2026.

    Contact Our Agent

    By clicking “Submit,” I agree to be contacted by Lake Homes Realty, LLC, its affiliates, and real estate professionals via call, text, and email for real estate services. This includes by automated means, even if your number is on a federal, state, or our internal Do Not Call list. To opt out, you can reply "stop" at any time or reply "help" for assistance. You can also click the unsubscribe link in the emails. Message and data rates may apply. Message frequency may vary. You also agree to our Terms of Use and Privacy Policy.
