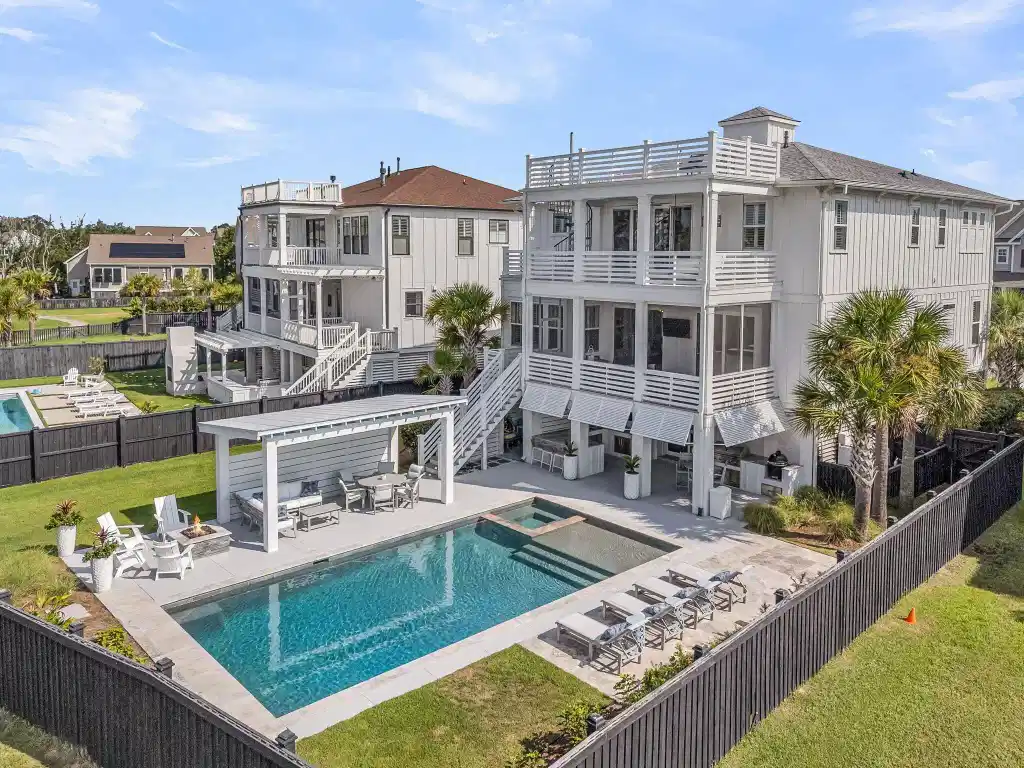
Experience the best of coastal living in this elevated Lowcountry-style masterpiece, designed for comfort, elegance, and entertaining. Bask in the epitome of Lowcountry luxury in this stunning 5-bedroom, 4 1/2 bath estate located in Mount Pleasant's coveted Oyster Point community. Spanning 4,000 square feet of meticulously curated living space, the home exudes a polished yet welcoming ambiance - truly a turn-key opportunity where no expense has been spared on premium upgrades. Every detail, from the inviting double bed swing front porch to the high-end finishes inside, reflects uncompromising craftsmanship and style. For the discerning chef, the gourmet kitchen is a dream come true - featuring a professional 48″ GE Monogram gas range, gleaming quartz countertops, an oversizedisland with bar seating, an apron-front farmhouse sink, and a butler's pantry with beverage refrigerator. The open-concept living areas boast rich hardwood floors, custom wainscoting, designer lighting, and elegant plantation shutters - a blend of modern luxury and Southern charm. A shiplap adorned gas fireplace anchors the Family Room which opens up to the large Dining area, Breakfast Room, and Kitchen. Double sliding doors offer access to a screened porch and sweeping views of Hamlin Sound. Also located on the main level are a Formal Dining Room, Office, Walk-in Pantry, and Drop Zone by the garage door. Each of the five bedrooms is generously sized with custom closet systems. The primary suite indulges with a custom built in wall unit, unbelievable water views from its private balcony with access to the rooftop deck, or use the automated black out shade if you prefer to sleep the day away! The en-suite Master Bathroom has all the bells and whistles you dreamed of - oversized shower with multiple showerheads, free standing soaking tub, dual vanities, and a custom closet. Modern conveniences abound as well - enjoy a whole-home water filtration system, smart structured wiring with integrated A/V, and a security system for peace of mind. Outside, a private backyard oasis awaits - including a custom gunite pool/hot tub with automated cover and a pergola-shaded lounge area with adjacent gas firepit patio. The expansive covered rear porch and a fully equipped outdoor kitchen (with granite countertops and top-tier Coyote appliances) make this home an entertainer's paradise. Lush professional landscaping and strategic privacy features envelop the yard, creating a tranquil resort-like ambiance for relaxing or hosting guests. The automatic roll up rear garage door gives guests easy access to the half bathroom, and plenty of room for an additional beverage refrigerator or kids toys to entertain them on the rainy days. There is a custom storage rack for bike/sports equipment as well as a tool workbench area. A stackable washer/dryer makes washing towels/swimsuits a breeze. There are too many extras to list! As an Oyster Point homeowner, you'll enjoy world-class community amenities - over three miles of scenic walking trails, tennis/pickleball/basketball courts, clubhouse with a state-of-the-art fitness center, swimming pool with lap lanes and cabanas, and a community dock along Swinton Creek for kayaking and fishing. More than a quarter of the neighborhood is preserved as green space providing a breathtaking natural backdrop - including historic Fort Palmetto - adding a sense of Lowcountry heritage. And although this home feels like a private retreat, it's just minutes from the Isle of Palms beaches (~4 miles) and Mount Pleasant Towne Centre shopping and dining (~2 miles), plus zoned for top-rated schools. This is a rare opportunity to own a fully upgraded, move-in ready luxury home and experience resort-style living in one of Mount Pleasant's most sought-after communities.


 All information is deemed reliable but not guaranteed accurate. Such Information being provided is for consumers' personal, non-commercial use and may not be used for any purpose other than to identify prospective properties consumers may be interested in purchasing.