
1601 hopeman lane

Mount Pleasant, SC 29466
$595,000

2 BEDS 3.5 BATHS
1,720 SQFT
Residential - Single Family Attached
Image 1: 1-web-or-mls-470A8337
Image 2: 3-web-or-mls-470A8233
Image 3: 5-web-or-mls-470A8239
Image 4: 6-web-or-mls-470A8242
Bedrooms 2
Total Baths 4
Full Baths 3
Square Feet 1720
Status Active
MLS # 26018780
County Charleston
More Info
Category Residential - Single Family Attached
Status Active
Square Feet 1720
MLS # 26018780
County Charleston
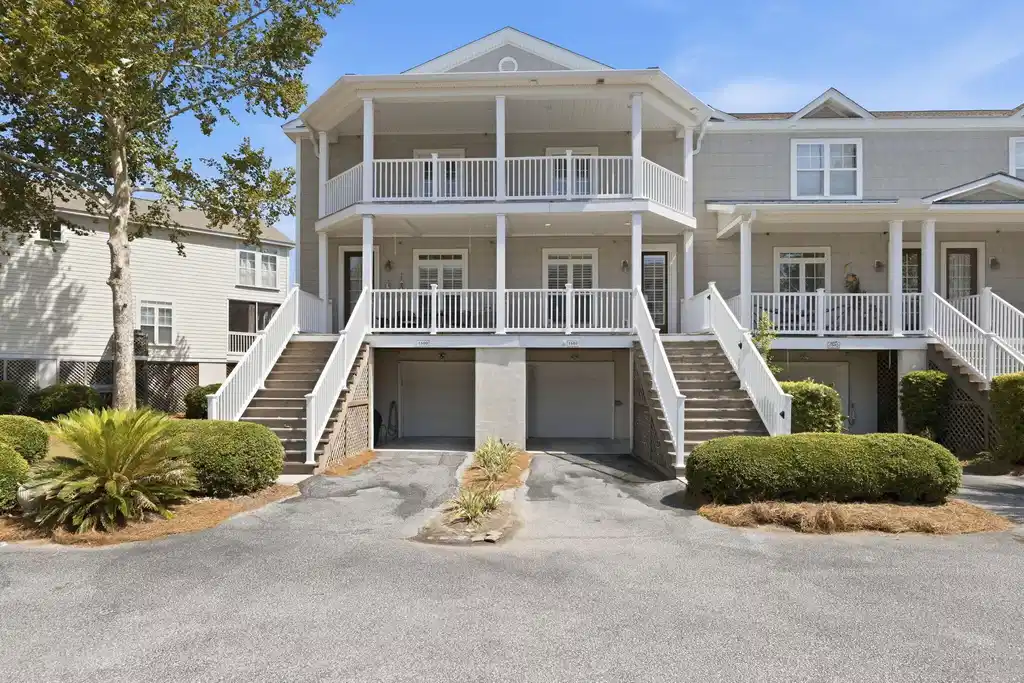
Experience low-maintenance luxury living in one of Mount Pleasant's most scenic golf course communities. Nestled among majestic Live Oaks, tranquil ponds, abundant wildlife, and beautifully landscaped streets, Charleston National captures the beauty and charm of the Lowcountry. This beautifully maintained townhome overlooks the golf course and offers an exceptional floor plan featuring a private elevator, multiple outdoor living spaces, and thoughtful design throughout. Enjoy morning coffee on the screened porch, unwind in the sunroom overlooking the fairway, or simply relax while taking in the peaceful surroundings. The Rees Jones-designed championship golf course, driving range, clubhouse, and additional club amenities are available through optional membership.The main living level is thoughtfully designed for both everyday comfort and entertaining with spacious living and dining areas, abundant natural light, and a well-appointed kitchen featuring granite countertops, stainless steel appliances, abundant cabinetry, generous workspace, and a breakfast area. A convenient half bath serves guests, while the adjoining sunroom and screened porch seamlessly extend the living space outdoors, providing the perfect place to enjoy peaceful golf course views, colorful sunsets, and the tranquil setting that makes Charleston National such a desirable place to call home. The spacious primary suite offers a comfortable sitting area, generous walk-in closet, and a beautifully appointed bath designed for relaxation. The en-suite provides comfortable accommodations for family and guests. A private elevator provides convenient access between the main living level and the expansive lower level, making grocery trips, luggage, and everyday living effortless while offering long-term accessibility. Every level of the home has been thoughtfully designed to maximize comfort, functionality, and flexibility. The lower level offers exceptional flexibility with a unique spacious bonus room and full bath, making it ideal as a guest retreat, media room, home office, fitness room, hobby space, or private getaway. The oversized garage features an impressive workshop area plus abundant storage for tools, golf clubs, bicycles, beach gear, kayaks, and seasonal décor. Located just minutes from Isle of Palms beaches, Sullivan's Island, historic downtown Charleston, premier shopping, dining, and Charleston International Airport, this exceptional home combines luxury, convenience, and the very best of the Lowcountry lifestyle.
Location not available
Listing
Street
Satellite

Exterior Features

  • Construction Single Family
  • Siding Cement Siding
  • Roof Asphalt
  • Garage Yes
  • Garage Description 2
  • Sewer Public Sewer
  • Lot Description Interior Lot, On Golf Course, Wooded

Interior Features

  • Heating Electric, Heat Pump, Wall Unit(s)
  • Cooling Central Air
  • Fireplaces Description Gas Connection, Living Room
  • Living Area 1,720 SQFT
  • Year Built 2007
  • Stories Two

Neighborhood & Schools

  • Subdivision Charleston National
  • Elementary School Charles Pinckney Elementary
  • Middle School Cario
  • High School Wando

Financial Information

    Additional Services

    Internet Service Providers

    Listing Information

    Listing Provided Courtesy of J Bouvier & Company Real Estate
    The data for this listing came from the Charleston, SC MLS.
    Listing data is current as of 08/06/2026.

    Contact Our Agent

    By clicking “Submit,” I agree to be contacted by Lake Homes Realty, LLC, its affiliates, and real estate professionals via call, text, and email for real estate services. This includes by automated means, even if your number is on a federal, state, or our internal Do Not Call list. To opt out, you can reply "stop" at any time or reply "help" for assistance. You can also click the unsubscribe link in the emails. Message and data rates may apply. Message frequency may vary. You also agree to our Terms of Use and Privacy Policy.
