
1538 trumpington street

Mount Pleasant, SC 29466
5 BEDS 3-Full BATHS
0.18 AC LOT
Residential - Single Family Detached
Image 1
Bedrooms 5
Total Baths 3
Full Baths 3
Acreage 0.18
Status Off Market
MLS # 24026166
County Charleston
More Info
Category Residential - Single Family Detached
Status Off Market
Acreage 0.18
MLS # 24026166
County Charleston
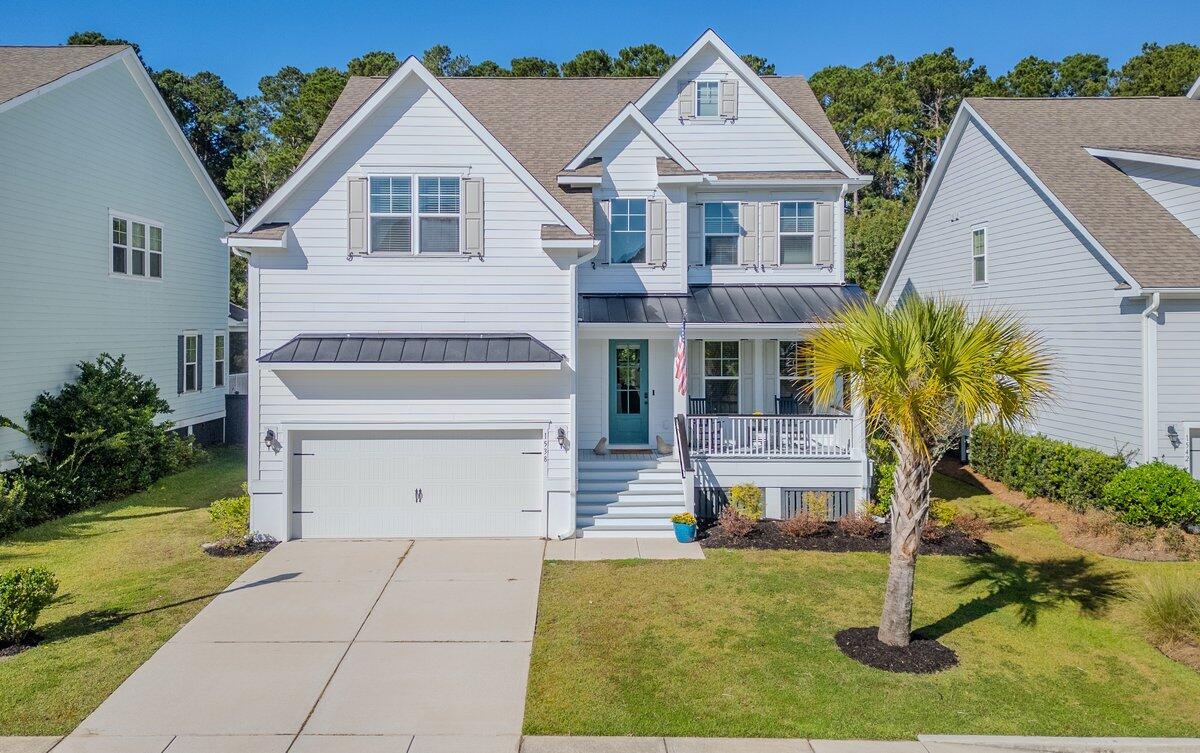
Welcome to 1538 Trumpington! In the heart of the Park West subdivision, this beautiful home is centrally located to all the neighborhood has to offer; Laurel Hill Park, Pinckney Elementary, Cario Middle School, extensive retail and professional services including a grocery store, coffee shops, restaurants, physicians, and more, making daily life super convenient. The home is also right around the corner from the neighborhood amenities, which includes a junior Olympic size pool, tennis courts, clubhouse, and playground. The inviting front porch is a great place to relax and unwind with friends and neighbors. A 2-story foyer greets you with an open stairway accented with a dramatic floor to ceiling shiplap wall, and that's just the beginning of the many stylish features this home has tooffer! Right off the entry is an elegant dining room with a impressive coffered ceiling. The dining room flows seamlessly into the amazing kitchen and family room, allowing for easy entertaining. The light and bright open concept floor plan features gorgeous hardwood floors, crown molding, neutral paint colors, craftsman style window and door casings, and oversized baseboards throughout the main living areas. The gourmet kitchen is a chef's dream equipped with stainless steel appliances, Granite countertops, subway tile backsplash, white shaker style cabinetry, farm style stainless sink, and pantry. One of the best features of this trendy, modern kitchen is the exceptional 10-foot kitchen island, giving you additional storage and an abundance of countertop workspace. The spacious family room with fireplace overlooks the kitchen creating the perfect space for casual living. Not to be missed is the under the stairs pantry space, perfect for extra storage. Completing the main level is a first-floor guest suite that could also be used as an office, craft room, or playroom, along with a full bathroom. The second floor features the impressive owner's suite with a beautiful tray ceiling and boasts a fabulous master closet upgraded with a custom built-in closet system. The luxurious primary bath has dual, elevated vanity sinks and an oversized walk-in shower with stunning grey and white tile. Three additional bedrooms complete the second floor- one with a custom closet system, full bathroom, and a laundry room. One of the large bedrooms upstairs can also be used as a bonus room/flex space. Off the back of the house is the screened porch, with serene views of the pond. Enjoy quiet evenings in your large fenced in yard that backs up to a wooded buffer, allowing for extra outdoor privacy. Additional features include an irrigation system and a tankless water heater. The neighborhood offers miles of bike/walking paths and a 59-acre recreational facility with softball, baseball, soccer fields, football, as well as indoor and outdoor swimming.
Location not available
Listing
Street
Satellite

Exterior Features

  • Style Traditional
  • Construction Single Family
  • Siding Cement Plank
  • Roof Architectural
  • Garage Yes
  • Garage Description 2
  • Water Public
  • Sewer Public Sewer
  • Lot Description 0 - .5 Acre

Interior Features

  • Heating Heat Pump
  • Cooling Central Air
  • Fireplaces Description Gas Log, One
  • Year Built 2017
  • Stories Two

Neighborhood & Schools

  • Subdivision Park West
  • Elementary School Laurel Hill Primary
  • Middle School Cario
  • High School Wando

Financial Information

    Listing Information

    Properties displayed may be listed or sold by various participants in the MLS.