
1525 kepley drive

Mount Pleasant, SC 29464
4 BEDS 3-Full 1-Half BATHS
0.11 AC LOT
Residential - Single Family Detached
Image 1
Bedrooms 4
Total Baths 4
Full Baths 3
Acreage 0.12
Status Off Market
MLS # 25002492
County Charleston
More Info
Category Residential - Single Family Detached
Status Off Market
Acreage 0.12
MLS # 25002492
County Charleston
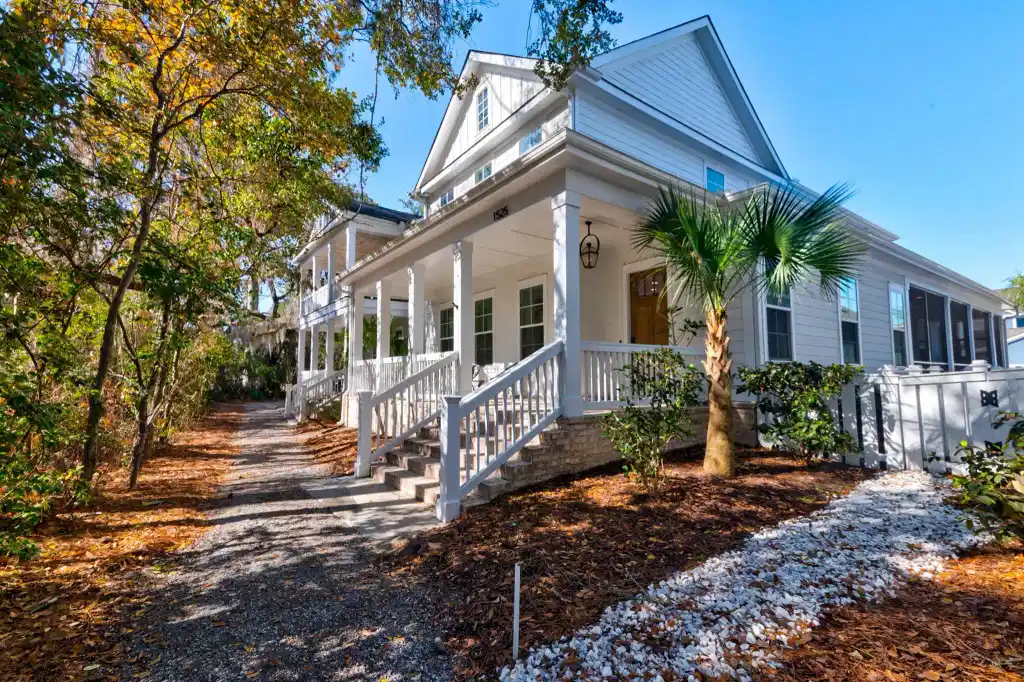
**Location, location, location!** This stunning property is perfectly situated to embrace everything that Mount Pleasant has to offer. Imagine enjoying the convenience of being just minutes away from a vibrant array of dining options, diverse shopping venues, esteemed schools, and only ten minutes to the Sullivan's Island and IOP beaches that make this community so desirable. Built in 2021, this pristine residence boasts a generous 2,966 square feet of thoughtfully designed living space. The oversized detached two-car garage not only provides ample space for your vehicles, but also offers room for hobbies, tools, or recreational equipment. This fabulous Midtown home features several remarkable elements that elevate its appeal. A convenient ''catch-all'' area in the back foyer is designedto keep your entryway organized, providing a neat space for jackets, shoes, keys, and bagsperfect for busy lifestyles. Step inside to discover a spacious downstairs primary bedroom that exudes luxury, complete with an en-suite bath featuring elegant finishes. The grand, open-flowing great room, adorned with a cozy gas fireplace, serves as the heart of the home, making it an ideal gathering space for family and friends. The impressive open kitchen is a chef's dream, featuring a central island, inviting counter seating, and high-end appliances, all designed to facilitate both cooking and socializing. The home includes a total of 3.5 elegantly designed bathrooms, ensuring ample space for family and guests. On the upper level, you will find three generously sized bedrooms, each equipped with walk-in closets, eagerly awaiting your personal touch. Additionally, a stunning family room/media room showcases custom-built bookshelves and pocket doors creating an inviting space for entertainment and relaxation. A charming, custom library wall with lighting, provides an elegant display for your favorite reads. Throughout the home, you'll appreciate ample closet and storage space strategically placed to keep all of your treasures organized and easily accessible. Luxury upgrades further enhance this well-appointed home, including a beautifully designed custom kitchen pantry, exquisite trim details and paneling, and wainscoting that add sophistication. Thoughtfully designed garage storage solutions and sleek epoxy flooring in the garage create both style and functionality. Elegant updated light fixtures throughout the home enhance the ambiance, while floating shelves in the laundry room offer convenience and practicality. Tastefully applied wallpaper and fresh paint further accentuate the home's charm. The beautifully landscaped surroundings and quaint neighborhood sidewalks significantly enhance the curb appeal, inviting you to explore the outdoors. Enjoy maintenance-free living with functional gutter guards designed for easy upkeep. The fully fenced yard ensures your privacy, while backyard security camera motion lights provide added peace of mind. Don't miss your opportunity to claim this enchanting residence as your ownit's the perfect place to create lasting memories in a welcoming community. **Expect to be impressed!**
Location not available
Listing
Street
Satellite

Exterior Features

  • Style Charleston Single, Traditional
  • Construction Single Family
  • Siding Cement Plank
  • Exterior Lawn Irrigation, Rain Gutters, Lighting
  • Roof Architectural
  • Garage Yes
  • Garage Description 2
  • Water Public
  • Sewer Public Sewer
  • Lot Description Cul-De-Sac, Level, Wooded

Interior Features

  • Heating Natural Gas
  • Cooling Central Air
  • Fireplaces Description Gas Log, Great Room, One
  • Year Built 2021
  • Stories Two

Neighborhood & Schools

  • Subdivision Midtown
  • Elementary School Mamie Whitesides
  • Middle School Moultrie
  • High School Lucy Beckham

Financial Information

    Listing Information

    Properties displayed may be listed or sold by various participants in the MLS.