
1517 mossy branch way

Mount Pleasant, SC 29464
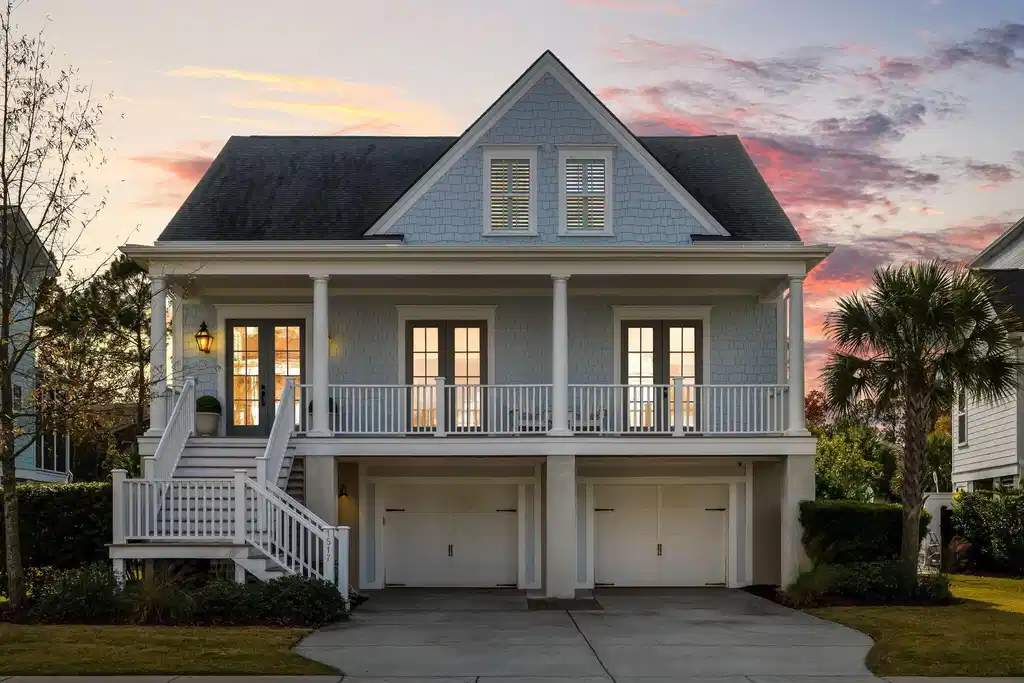
4 BEDS 4-Full BATHS
0.2 AC LOT
Residential - Single Family Detached
Image 1
Bedrooms 4
Full Baths 4
Acreage 0.21
Status Off Market
MLS # 25031473
County Charleston
More Info
Category Residential - Single Family Detached
Status Off Market
Acreage 0.21
MLS # 25031473
County Charleston
Welcome to 1517 Mossy Branch Way--a stunning, thoughtfully upgraded home tucked on a quiet street in one of Mount Pleasant's most coveted neighborhoods. Live the true Lowcountry lifestyle with golf cart access to Old Village, Shem Creek, and Alhambra Hall, an easy bike ride to Sullivan's Island, and a quick Uber ride to Downtown Charleston.This exceptional property offers the ultimate indoor-outdoor living. Enjoy a resort-style backyard featuring a saltwater heated pool and hot tub, an outdoor kitchen cabana, astroturf play areas, and abundant covered entertaining space beneath the home. A built-in gas grill, fire bowls, and upper-level fire pit make this the perfect setting for gatherings year-round. Marine wire railings add beauty and durability to the back deck and stairs.An outdoor shower with a barn door is an extra added bonus. Inside, the main level is designed for convenience and comfort. The primary suite includes direct access to the laundry room, while a dedicated home office and a spacious guest suite with full bath provide flexibility for modern living. The gourmet kitchen boasts ceiling-height cabinetry, a beautiful 6 burner range, a large walk-in pantry, and an added bar with a wine fridge and beverage fridge. Off the primary bedroom, a huge private deck overlooks the pool. The screened-in porchcomplete with mounted TV, privacy shades, bead board ceiling, and half wallextends your living space outdoors in every season. Host family and friends around the oversized kitchen island, then move to the dining area, where a vaulted ceiling creates a truly luxurious atmosphere. The large living room is equally impressive, highlighted by a charming shiplap gas fireplace. Upstairs, a generous landing offers space for a second office or reading nook, leading to a massive bonus room perfect for a playroom, media room, or home theater. Two additional bedrooms, each with its own en suite bath, complete the upper level. Ample attic space for all your storage needs. The ground floor is a dream for storage and hobbies. You'll find: A 10.5' x 14' storage room A 7.5' x 14.5' second storage room A 14.5' x 22' exercise room Parking for four cars and a golf cart. Built-in storage throughout. There is even an elevator shaft in place, making future elevator installation simple. Additional upgrades include: fresh interior paint throughout, all-new carpet, upgraded light fixtures and hardware, stylish shiplap accents, and an enclosed, heated-and-cooled front entry with a drop zone. Bermuda shutters, lawn irrigation, and gutter systems. Residents enjoy access to the community dockperfect for paddle boarding, shrimping, fishing, or evening walks along the marsh. This home blends timeless design with modern comforts in an unbeatable Mount Pleasant location. Don't miss your opportunity to live minutes from Charleston's best dining, beaches, and lifestyle amenities in a truly exceptional home.
Location not available
Listing
Street
Satellite

Exterior Features

  • Style Traditional
  • Construction Single Family
  • Siding Cement Siding
  • Exterior Dock - Shared, Elevator Shaft, Lawn Irrigation, Outdoor Kitchen, Rain Gutters
  • Roof Architectural
  • Garage Yes
  • Garage Description 4
  • Water Public
  • Sewer Public Sewer
  • Lot Description Level

Interior Features

  • Heating Central
  • Cooling Central Air
  • Fireplaces Description Family Room, Gas Log, One
  • Year Built 2018
  • Stories Two

Neighborhood & Schools

  • Subdivision The Oaks Marsh View
  • Elementary School Mamie Whitesides
  • Middle School Moultrie
  • High School Lucy Beckham

Financial Information

    Listing Information

    Properties displayed may be listed or sold by various participants in the MLS.