
1461 hale road

Mount Pleasant, SC 29464
3 BEDS 2-Full 1-Half BATHS
0.36 AC LOT
Residential - Single Family Detached
Image 1
Bedrooms 3
Total Baths 3
Full Baths 2
Acreage 0.36
Status Off Market
MLS # 26005622
County Charleston
More Info
Category Residential - Single Family Detached
Status Off Market
Acreage 0.36
MLS # 26005622
County Charleston
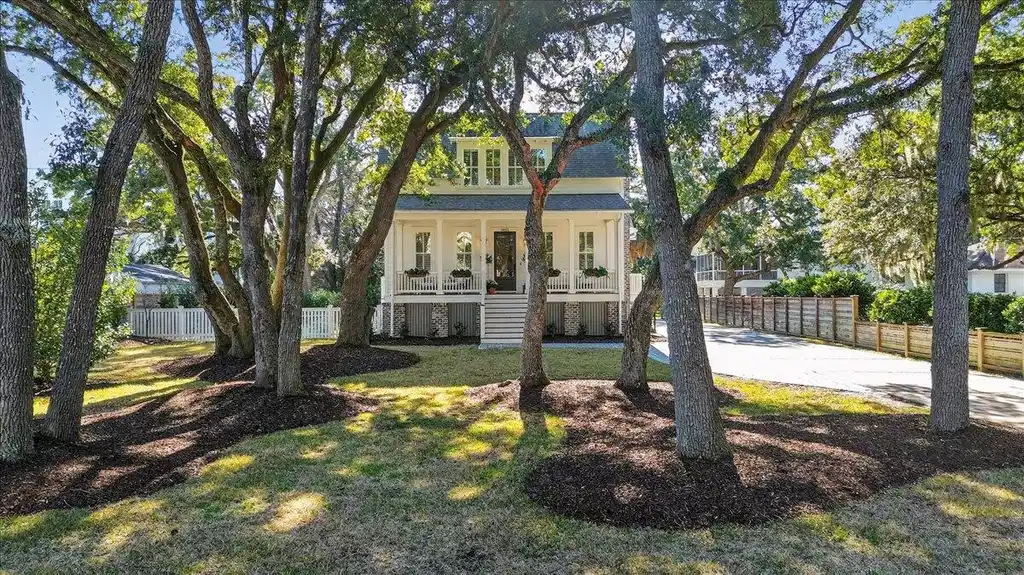
Main Home: 2,058 sq. ft. | 3 bed | 2.5 Bath. Detached ADU: 542 sq. ft. |1 Bed | 1 Bath (Built 2022) Combined Living Space: 2,600 sq. ft | 4 Bed | 3.5 Bath. Per MLS guidelines, detached living space cannot be included in primary residence square footage. Tucked away on a large, serene homesite with majestic oaks, this impeccably built, custom residence offers a rare opportunity to enjoy Lowcountry living in Cassina Heights. Built in 2017 and meticulously maintained, this one-of-a-kind property is comprised of two separate living quarters and is truly move-in-ready! The property includes a thoughtfully designed main residence of approximately 2,058 sq. ft. that was built in 2017 and exudes classic Southern charm with modern touches. A 542 sq. ft. separate apartment with matching styling and custom finishes is located over the detached garage and was completed in 2022. The primary home was thoughtfully designed by Phil Clarke to maximize space and function. At the heart of the home, the chef's kitchen blends timeless design with modern functionality. A generous center island provides ample seating for dining and open wood shelving adds a touch of modern elegance, while numerous windows allow for an abundance of natural light. The kitchen flows seamlessly into the spacious family room, where the wood-burning fireplace with detailed molding and custom built-ins creates a warm and inviting focal point. The first-floor primary suite provides a peaceful retreat featuring a spacious walk-in closet and spa-inspired bathroom with a pedestal soaking tub, dual vanities, and walk-in shower. Upstairs, two identical bedrooms have walk-in closets and share a full bath. A loft area is situated between the bedrooms and provides the perfect niche for a home office or creative space. A brick paver path leads to the separate living quarters located over the detached garage. This space is complete with a kitchenette, large bedroom, full bath, office niche, and laundry center - perfect for guests, extended family, a private studio or rental income. The space has two ceiling HVAC cassettes for ample air quality and temperature control. The home's outdoor Lowcounty setting is equally compelling. A covered front porch and expansive screened porch invite effortless indoor-outdoor enjoyment. At the heart of the screened porch is a custom designed fireplace that provides a beautiful focal point for the porches dining and sitting areas. 19 mature live oaks grace the yard, giving shade and privacy. There is plenty of room in the fenced backyard to add a pool and create an outdoor entertaining oasis. Cassina Heights, a Mount Pleasant hidden gem, does not have an HOA and is conveniently located to beaches, shopping, schools (walkable to Mamie Whitesides Elementary) and downtown Charleston.
Location not available
Listing
Street
Satellite

Exterior Features

  • Style Traditional
  • Construction Single Family
  • Siding Cement Siding
  • Exterior Rain Gutters, Lighting
  • Roof Asphalt, Metal
  • Garage Yes
  • Garage Description 1.5
  • Water Public
  • Lot Description 0 - .5 Acre

Interior Features

  • Heating Heat Pump
  • Fireplaces Description Two, Wood Burning
  • Year Built 2017
  • Stories Two

Neighborhood & Schools

  • Subdivision Cassina Heights
  • Elementary School Mamie Whitesides
  • Middle School Moultrie
  • High School Lucy Beckham

Financial Information

    Listing Information

    Properties displayed may be listed or sold by various participants in the MLS.