
New Listing

1417 wellesley circle

Mount Pleasant, SC 29466
$689,000

4 BEDS 2 BATHS
1,855 SQFT0.15 AC LOT
Residential - Single Family Detached
New Listing
Image 1: 1417 Wellesley Cir-1
Image 2: 1417 Wellesley Cir-39
Image 3: 1417 Wellesley Cir-4
Image 4: 1417 Wellesley Cir-8
Bedrooms 4
Total Baths 2
Full Baths 2
Square Feet 1855
Acreage 0.15
Status Active
MLS # 26021000
County Charleston
More Info
Category Residential - Single Family Detached
Status Active
Square Feet 1855
Acreage 0.15
MLS # 26021000
County Charleston
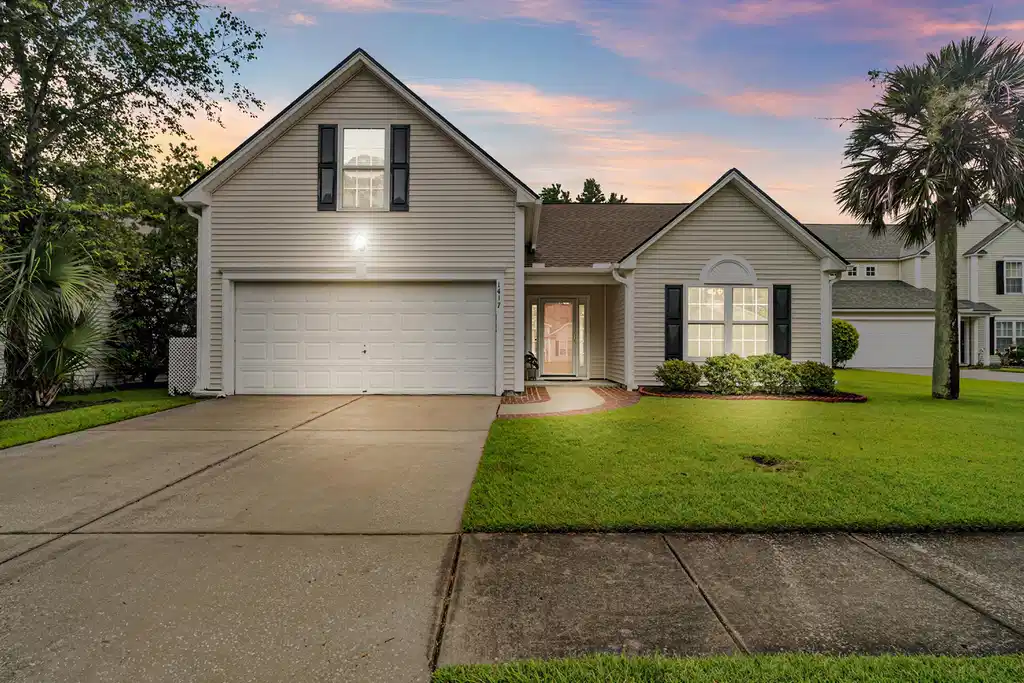
Welcome to this beautifully refreshed pond-view home in Wellesley Place, ideally located in the heart of Park West. Designed for easy, mostly one-level living, the open floor plan features LVP floors, a vaulted family room with a fireplace and an abundance of natural light. The eat-in kitchen offers granite countertops, stainless steel appliances, breakfast bar seating and new flooring. Just beyond, the sunroom provides a wonderful flex space for relaxing, working or entertaining while enjoying peaceful backyard views.The thoughtfully designed floor plan offers excellent separation and privacy, with the primary suite tucked away at the rear of the home and two secondary bedrooms positioned toward the front. The primary bath features dual sinks with new quartz countertops, new faucets,a framed mirror, new flooring and a newer walk-in shower. The spacious upstairs bonus room provides additional flexibility as a fourth bedroom, media room, playroom or home office. Recent improvements include new carpeting in all three downstairs bedrooms, new flooring in the kitchen and primary bath, quartz countertops and updated faucets in both bathrooms, framed mirrors, updated lighting throughout, freshly painted doors and trim, and fresh paint in the upstairs bonus room and secondary bedrooms. The roof was replaced in 2020. Outdoor living is equally inviting, with a screened porch and fully fenced backyard overlooking the pond-perfect for pets, play and entertaining. Additional highlights include a two-car garage with an EV charger. Thoughtfully staged and show-ready, this move-in-ready home is also available for a quick closing. Enjoy being approximately a five-minute walk from the neighborhood pool, clubhouse, tennis and pickleball courts, playground and sand volleyball. Park West schools, recreation fields, shopping, restaurants, grocery stores, medical offices, the library and Costco are all just minutes away. With the beach approximately 20 minutes away and downtown Charleston about 30 minutes away, this home offers an exceptional combination of location, flexibility and value.
Location not available
Listing
Street
Satellite

Exterior Features

  • Style Ranch, Traditional
  • Construction Single Family
  • Siding Vinyl Siding
  • Exterior Rain Gutters, Stoop
  • Roof Architectural
  • Garage Yes
  • Garage Description 2
  • Water Public
  • Sewer Public Sewer
  • Lot Description 0 - .5 Acre, Level

Interior Features

  • Heating Forced Air, Natural Gas
  • Cooling Central Air
  • Fireplaces Description Family Room, Gas Connection, One
  • Living Area 1,855 SQFT
  • Year Built 2001
  • Stories One and One Half, Two

Neighborhood & Schools

  • Subdivision Park West
  • Elementary School Laurel Hill Primary
  • Middle School Cario
  • High School Wando

Financial Information

    Additional Services

    Internet Service Providers

    Listing Information

    Listing Provided Courtesy of EXP Realty LLC
    The data for this listing came from the Charleston, SC MLS.
    Listing data is current as of 08/06/2026.

    Contact Our Agent

    By clicking “Submit,” I agree to be contacted by Lake Homes Realty, LLC, its affiliates, and real estate professionals via call, text, and email for real estate services. This includes by automated means, even if your number is on a federal, state, or our internal Do Not Call list. To opt out, you can reply "stop" at any time or reply "help" for assistance. You can also click the unsubscribe link in the emails. Message and data rates may apply. Message frequency may vary. You also agree to our Terms of Use and Privacy Policy.
