
126 ionsborough street

Mount Pleasant, SC 29464
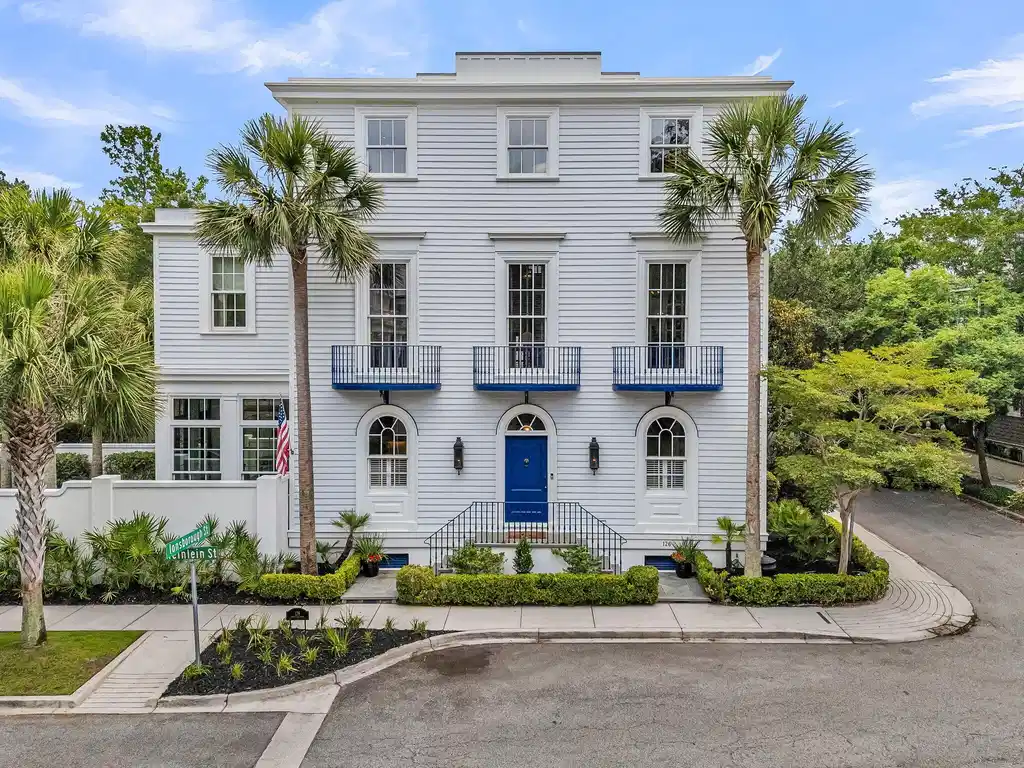
$2,250,000

4 BEDS 5.5 BATHS
3,556 SQFT0.07 AC LOT
Residential - Single Family Detached
Image 1: 126 Ionsborough St
Image 2: 126 Ionsborough St
Image 3: 126 Ionsborough St
Image 4: Front Steps
Bedrooms 4
Total Baths 6
Full Baths 5
Square Feet 3556
Acreage 0.08
Status Active Under Contract
MLS # 26017010
County Charleston
More Info
Category Residential - Single Family Detached
Status Active Under Contract
Square Feet 3556
Acreage 0.08
MLS # 26017010
County Charleston
Designed by renowned architect Miles Gandy Whitfield as his personal residence, this Federalist style home showcases exceptional craftsmanship with thoughtful design. Custom crown molding throughout, refinished wood floors, updated kitchen and baths, featuring extensive upgrades with designer finishes. A grand entrance with marble floors welcomes you into this impressive home leading to a beautifully updated eat in kitchen featuring high end appliances, including a SubZero refrigerator and La Cornue gas range. A sunlit dining room overlooks the private landscaped walled garden, creating a stunning connection between indoor and outdoor living. The effortless transition from the chef's kitchen to the dining space and garden provides the perfect backdrop for entertaining on any scale.A comfortable 1st floor living room, centered around the fireplace, offers a warm and inviting space to relax, gather with family or entertain. The grand staircase leads you to the primary en suite, a private retreat that has been recently updated to include a beautifully renovated spa-inspired bathroom with high end finishes. Please note the addition of a custom shoe closet as well. The attached dressing room has been thoughtfully remodeled to include expanded closet space and a convenient laundry area, creating a functional and luxurious extension of the primary suite. Across the hall, a second family room - currently used as a home office - offers exceptional versatility. Featuring a fireplace and built in bookshelves, this inviting space provides the perfect setting to read, work, relax, or gather with family and friends. This flexible design allows adaptability to a variety of needs, fitting one's lifestyle. Continuing on to the recently remodeled third floor, you will find two spacious bedroom suites, each with its own private bath, offering comfort and privacy for family members or guests. This level also features a second laundry area, adding convenience and functionality to the home's thoughtful design. Last, but certainly not least, there is an apartment above the garage offering yet another versatile living space. It is counted as the 4th bedroom. Currently used as a music studio/private retreat, this flexible area could easily serve as a guest suite, home office or additional bedroom. Complete with a kitchenette/wet bar, full bath and private balcony overlooking the landscaped walled garden, it provides a peaceful retreat. Two AI generated renderings illustrate the versatility of this space, showcasing how it can be tailored to suit a variety of needs and lifestyles. Whether used as a guest suite, bedroom, home office, recreation room, or studio, the possibilities are endless. Enjoy a walkable lifestyle with a convenient location near restaurants, shops, parks and the I'on Club, offering the best of Mt. Pleasant living. Welcome home! Select pieces of furniture are negotiable. Notable updates: Home exterior/interior painted 2020, encapsulated crawlspace/added dehumidifier 2020, 3 new HVACS 2020/2023, new tankless water heater 2023, kitchen remodel 2023, new TPO roof 2024, 3rd floor remodel 2025, primary closet/bath remodel 2026. See attached list of home improvements for further details.
Location not available
Listing
Street
Satellite

Exterior Features

  • Style Traditional
  • Construction Single Family
  • Siding Block, Wood Siding
  • Exterior Balcony, Lawn Irrigation, Lighting
  • Roof See Remarks
  • Garage Yes
  • Garage Description 2
  • Water Public
  • Sewer Public Sewer
  • Lot Description .5 - 1 Acre, Corner Lot

Interior Features

  • Heating Electric
  • Cooling Central Air
  • Fireplaces Description Den, Family Room, Gas Connection, Two
  • Living Area 3,556 SQFT
  • Year Built 2006
  • Stories 3 Stories

Neighborhood & Schools

  • Subdivision Ion
  • Elementary School James B Edwards
  • Middle School Moultrie
  • High School Lucy Beckham

Financial Information

    Additional Services

    Internet Service Providers

    Listing Information

    Listing Provided Courtesy of Coldwell Banker Realty
    The data for this listing came from the Charleston, SC MLS.
    Listing data is current as of 08/05/2026.

    Contact Our Agent

    By clicking “Submit,” I agree to be contacted by Lake Homes Realty, LLC, its affiliates, and real estate professionals via call, text, and email for real estate services. This includes by automated means, even if your number is on a federal, state, or our internal Do Not Call list. To opt out, you can reply "stop" at any time or reply "help" for assistance. You can also click the unsubscribe link in the emails. Message and data rates may apply. Message frequency may vary. You also agree to our Terms of Use and Privacy Policy.
