
1244 palmetto peninsula drive

Mount Pleasant, SC 29464
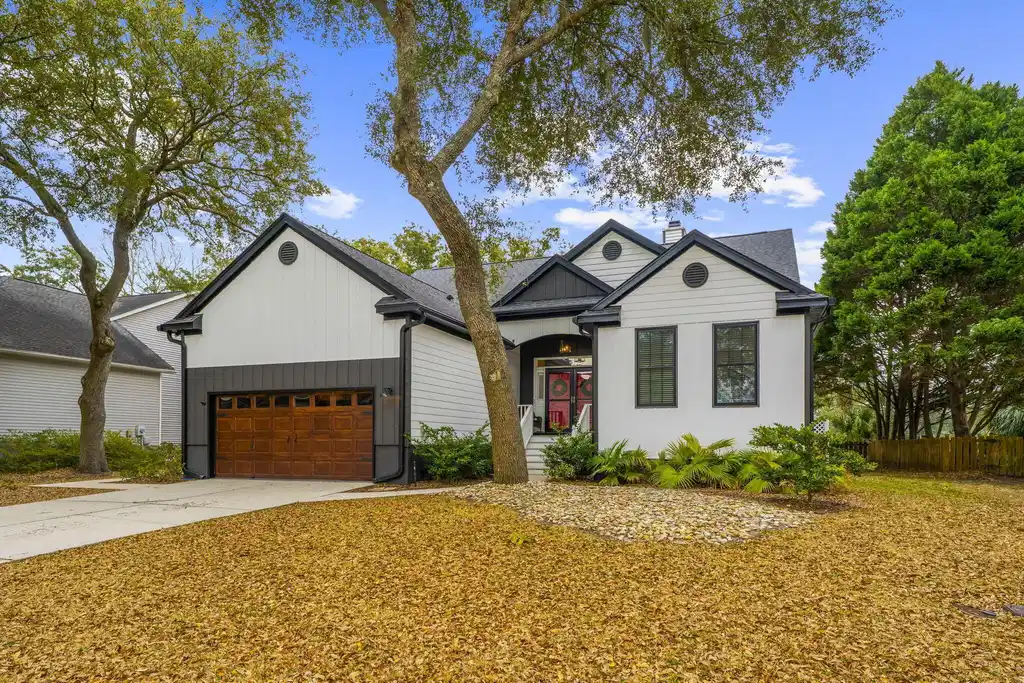
3 BEDS 2-Full BATHS
0.27 AC LOT
Residential - Single Family Detached
Image 1
Bedrooms 3
Total Baths 2
Full Baths 2
Acreage 0.27
Status Off Market
MLS # 26006158
County Charleston
More Info
Category Residential - Single Family Detached
Status Off Market
Acreage 0.27
MLS # 26006158
County Charleston
Location, location, location! Live the ultimate Lowcountry lifestyle in the highly sought-after Seaside Farms community of Mount Pleasant. Bike to the Isle of Palms beach or stroll to nearby shops, restaurants, grocery stores, and everyday conveniences--all just minutes from your front door.This move-in ready, fully renovated single-story home features 3 bedrooms plus an office, soaring 12-foot ceilings, and a peaceful pond view. Designed for effortless living and entertaining, the open-concept layout blends defined spaces with seamless flow, creating both functionality and warmth. The seller has invested over $60,000 in exterior improvements, including all-new siding, new front-facing windows, and stylish board-and-batten accents that elevate curb appeal.The roof was replaced in 2019 for added peace of mind. Step through the grand double front doors into a light-filled interior with luxury vinyl plank flooring throughout--no carpet anywhere. A wall of windows provides expansive pond views. The fireplace is complete with a live edge wood mantle and a stunning built-in cabinetry surround. The kitchen is open to the living area, allowing for views of the backyard and pond as well. The kitchen is bright and inviting, with lots of counter and cabinet space, stainless steel appliances, a center island and sink overlooking the casual bar-top seating. A formal dining room is adjacent to the kitchen, while the office is just beyond. The primary suite is at the rear of the home with sliding glass door access to the porch. A tranquil retreat lies within the beautifully renovated en suite featuring dual sinks, oversized shower with tile surround and glass door, water closet and linen storage. The primary walk-in closet has a built-in organizational system, as do all other bedroom closets in the home. Outdoor living shines with three access points leading to the open-air deck and large fenced backyard overlooking the tranquil pond--perfect for relaxing or hosting gatherings. Plantation shutters on select windows add charm to the home. The attached two-car garage with epoxy flooring connects through a convenient mud and laundry room. Above the garage, a massive walk-up attic the size of the garage offers exceptional storage. For future flexibility, stamped architectural plans are already in place for a potential second-story addition featuring a bedroom, bathroom, and full-size attic door access. The crawl space has been fully encapsulated and includes a dehumidification system, making this home truly move-in ready. Located on a quiet street within Seaside Farms, residents enjoy a community pool and play park, while the neighborhood shopping center is just a short walk away and the beach is only a five-minute bike ride. This home offers low-maintenance living, thoughtful updates, flexible space, and an unbeatable Mount Pleasant location.
Location not available
Listing
Street
Satellite

Exterior Features

  • Style Ranch, Traditional
  • Construction Single Family
  • Siding Vinyl Siding
  • Exterior Rain Gutters
  • Roof Architectural
  • Garage Yes
  • Garage Description 2
  • Water Public
  • Sewer Public Sewer

Interior Features

  • Heating Electric
  • Cooling Central Air
  • Fireplaces Description Family Room, One, Wood Burning
  • Year Built 1999
  • Stories One

Neighborhood & Schools

  • Subdivision Seaside Farms
  • Elementary School Mamie Whitesides
  • Middle School Laing
  • High School Lucy Beckham

Financial Information

    Listing Information

    Properties displayed may be listed or sold by various participants in the MLS.