
1232 palmetto peninsula drive

Mount Pleasant, SC 29464
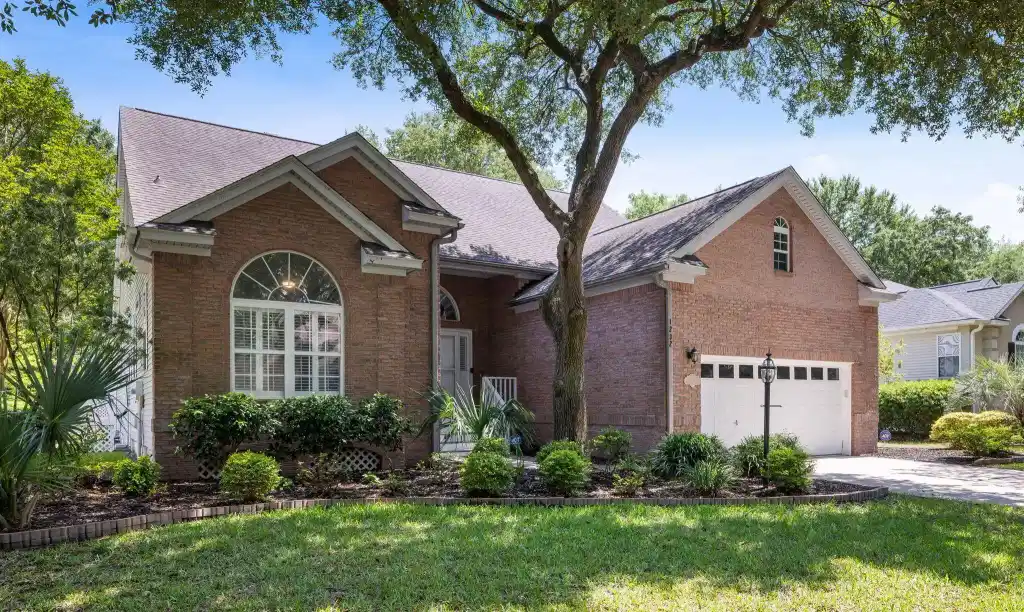
3 BEDS 2-Full BATHS
0.27 AC LOT
Residential - Single Family Detached
Image 1
Bedrooms 3
Total Baths 2
Full Baths 2
Acreage 0.27
Status Off Market
MLS # 25013449
County Charleston
More Info
Category Residential - Single Family Detached
Status Off Market
Acreage 0.27
MLS # 25013449
County Charleston
Back on market at no fault of Sellers! Charming single-level 3 bedroom/2 baths w/ office in the highly sought-after Seaside Farms neighborhood--where living is more than just a place, it's a lifestyle. Easy walk to the neighborhood pool; play park; and ''Downtown Seaside'' shopping and dining and only 3 miles to the beach! This home has been impeccably maintained and has many updates. Enter the home through the double front doors into the foyer. Note the abundance of natural light, beautiful hardwood floors, crown molding, and custom light fixtures that continue throughout the main areas. Off of the foyer, to the left, is a small hallway that connects two guest bedrooms and an updated shared full bath. Straight ahead you'll find the open concept kitchen/dining/living areas.The kitchen features granite counter tops, white cabinetry, stainless steel appliances, an island, breakfast bar, and eat-in area. The eat-in area overlooks the back deck and yard through a wall of windows and accesses the sunroom via a sliding glass door. An open double doorway connects the separate dining room to the eat-in kitchen and living areas. The family room features a gas fireplace and built-in shelving. French doors, with large windows on either side and a transom above, lead from the family room to the sunroom, which overlooks the back deck, yard, and serene pond beyond. A vestibule off of the family room leads to the primary suite with direct access to the sunroom. The beautifully updated primary bathroom features a custom double vanity with custom mirrors, lighting, and plumbing fixtures; tile flooring; and a large tile shower with built-in shelves and frameless glass surround. Improvements the current owners have made throughout their ownership include the following: replaced roof; replaced hot water heater; replaced all landscaping; added hardwood floors in kitchen, dining room, family room; replaced carpet in the primary bedroom and added LVP flooring in the two guest bedrooms; added a sunroom with tile floors; added HVAC system in sunroom; replaced HVAC system throughout the entire house; added a side deck; added a cement patio; remodeled both bathrooms with all new tile, granite counter tops, vanities, lighting, and plumbing fixtures; replaced all fans and fixtures in kitchen, dining room, living room; remodeled kitchen with all new granite counter tops, cabinets, appliances, lighting, and plumbing fixtures; added plantation shutters in kitchen, dining room, front bedroom, and front door; and replaced sealing of the crawl space. The "downtown" area of Seaside Farms has numerous shops, restaurants, and offices. The neighborhood has a strong sense of community and is located just off of the IOP Connector -- about three miles to the beach! Also a quick drive to Towne Center and I-526 and 15 to 20 minutes to downtown Charleston!
Location not available
Listing
Street
Satellite

Exterior Features

  • Style Ranch
  • Construction Single Family
  • Siding Brick Veneer, Vinyl Siding
  • Roof Asphalt
  • Garage Yes
  • Garage Description 2
  • Water Public
  • Sewer Public Sewer
  • Lot Description 0 - .5 Acre

Interior Features

  • Cooling Central Air
  • Fireplaces Description Family Room, Gas Log, One
  • Year Built 1999
  • Stories One

Neighborhood & Schools

  • Subdivision Seaside Farms
  • Elementary School Mamie Whitesides
  • Middle School Moultrie
  • High School Lucy Beckham

Financial Information

    Listing Information

    Properties displayed may be listed or sold by various participants in the MLS.