Beach Homes Realty
Enter City, Zip or MLS

153 tarbell lane

McClellanville, SC 29458

$749,000
3 BEDS 2.5 BATHS
1,950 SQFT0.87 AC LOT
Residential - Single Family Detached
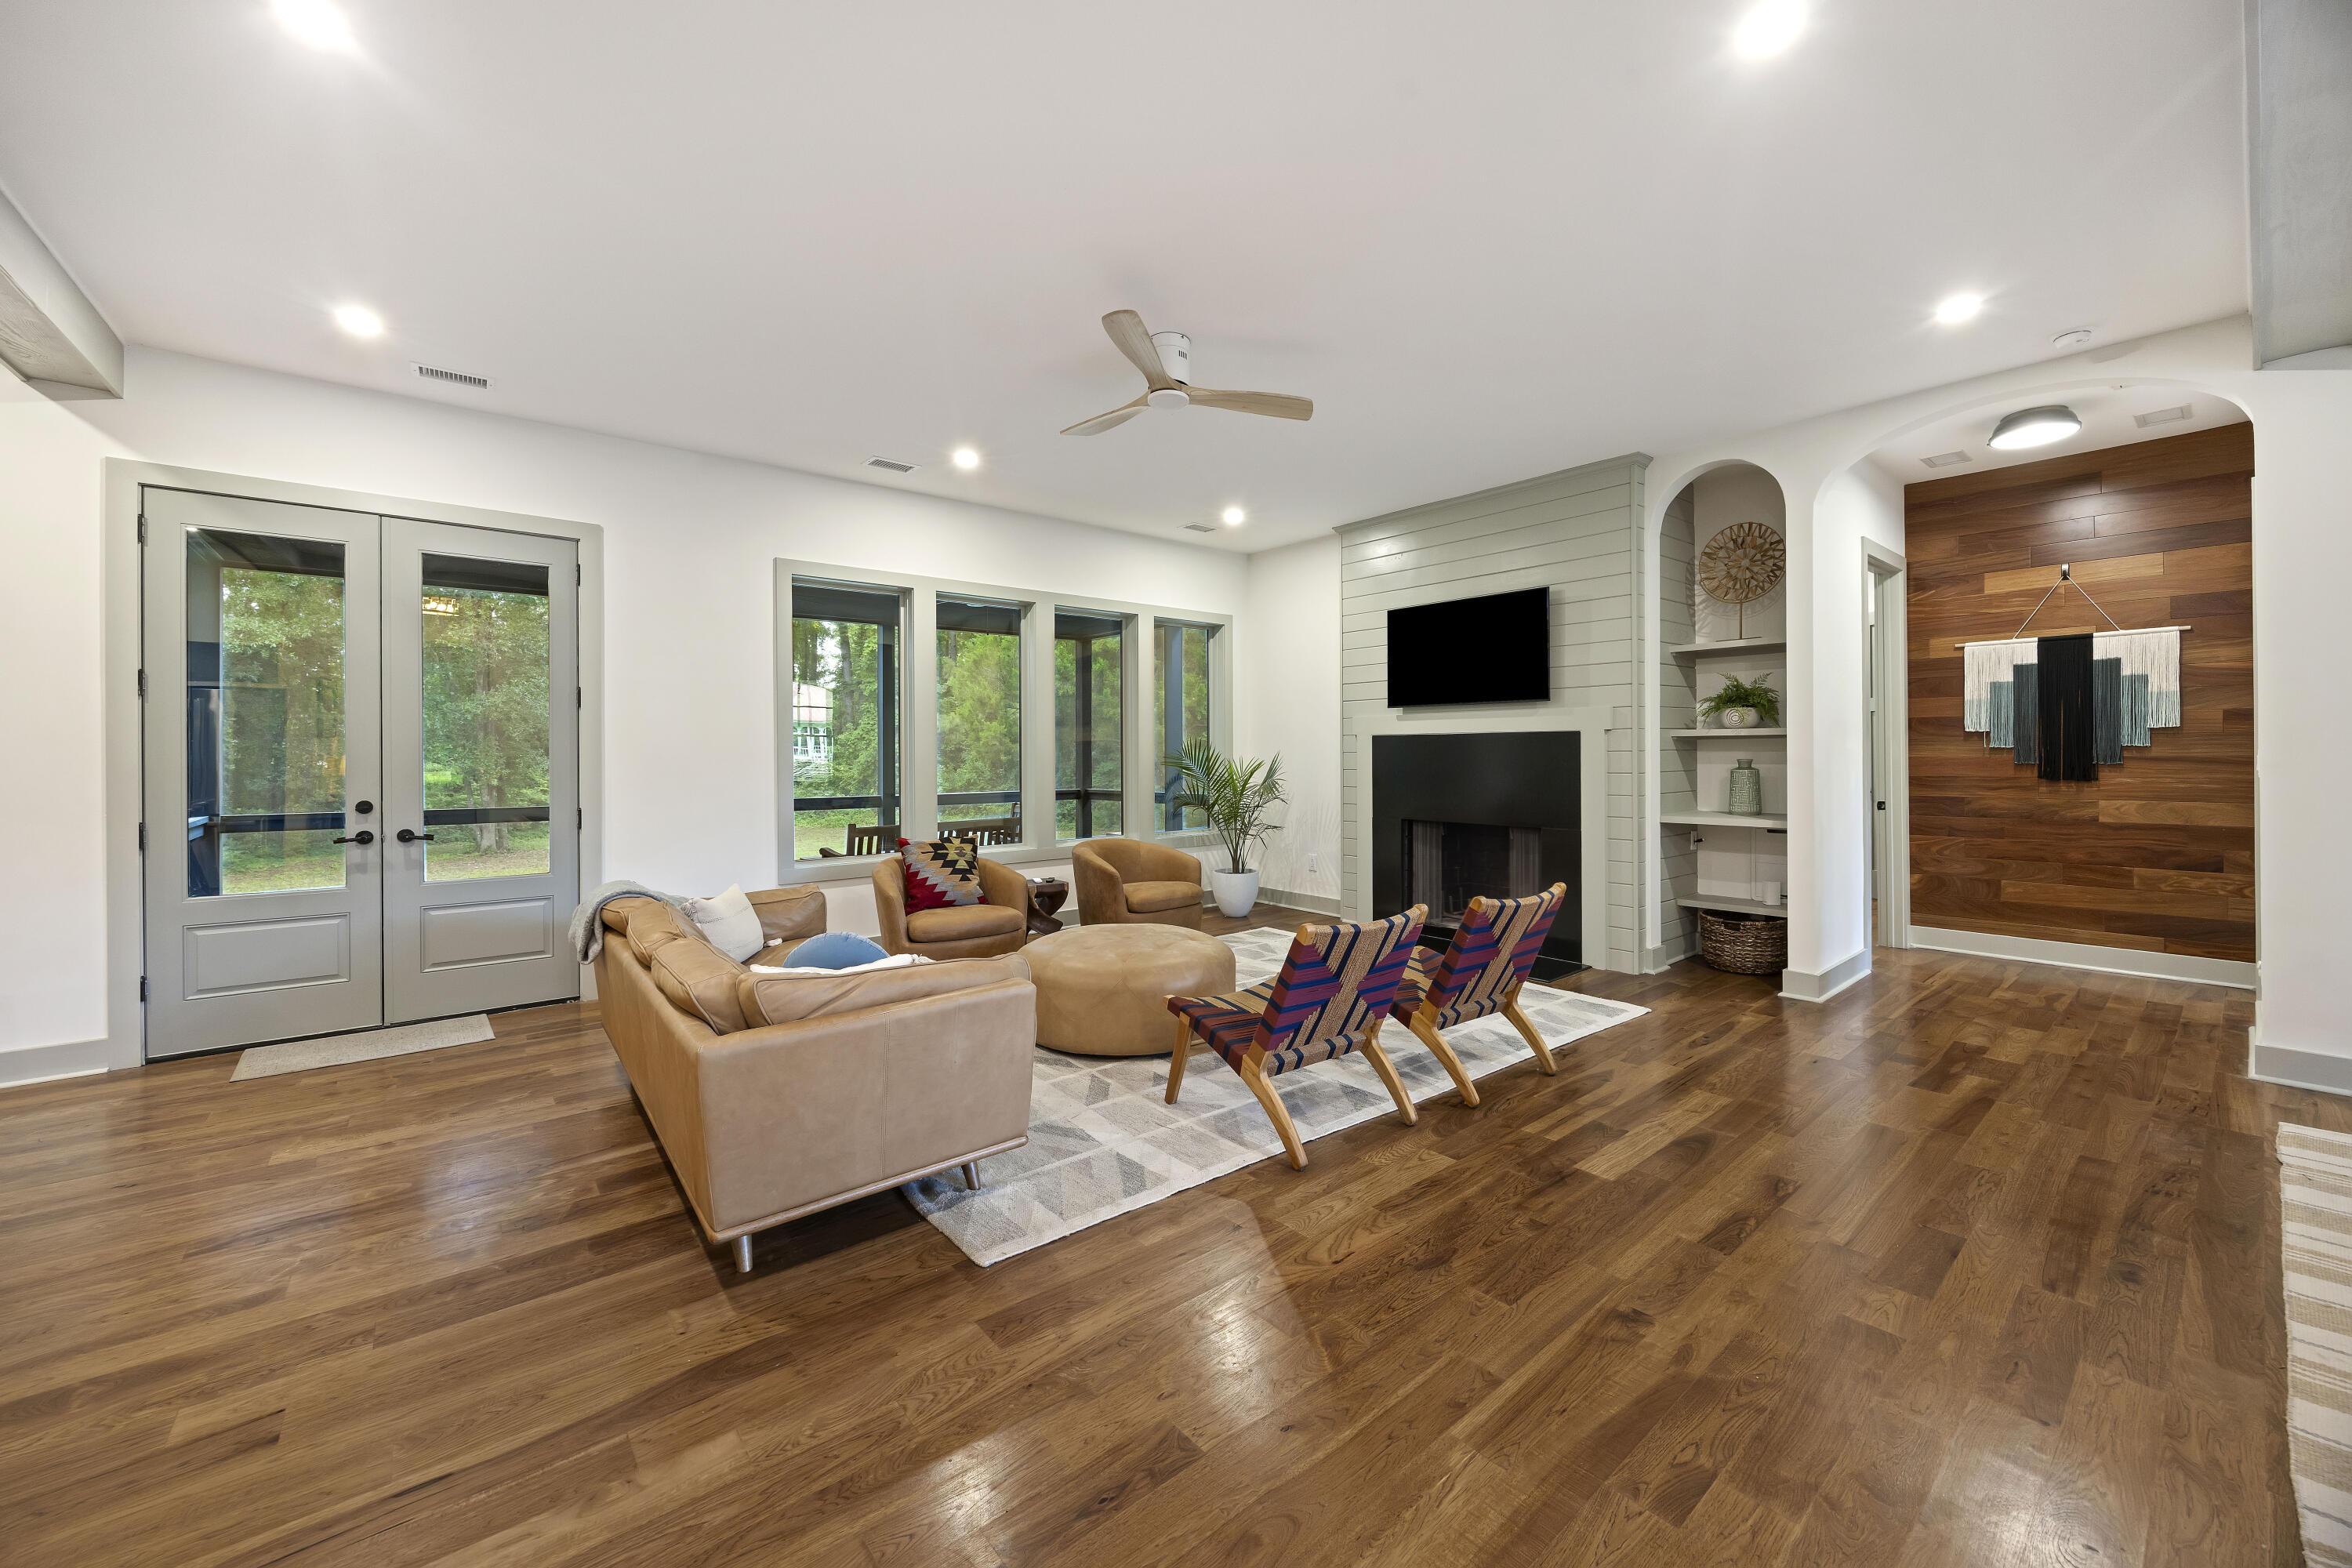
Image 1: CHS_5233
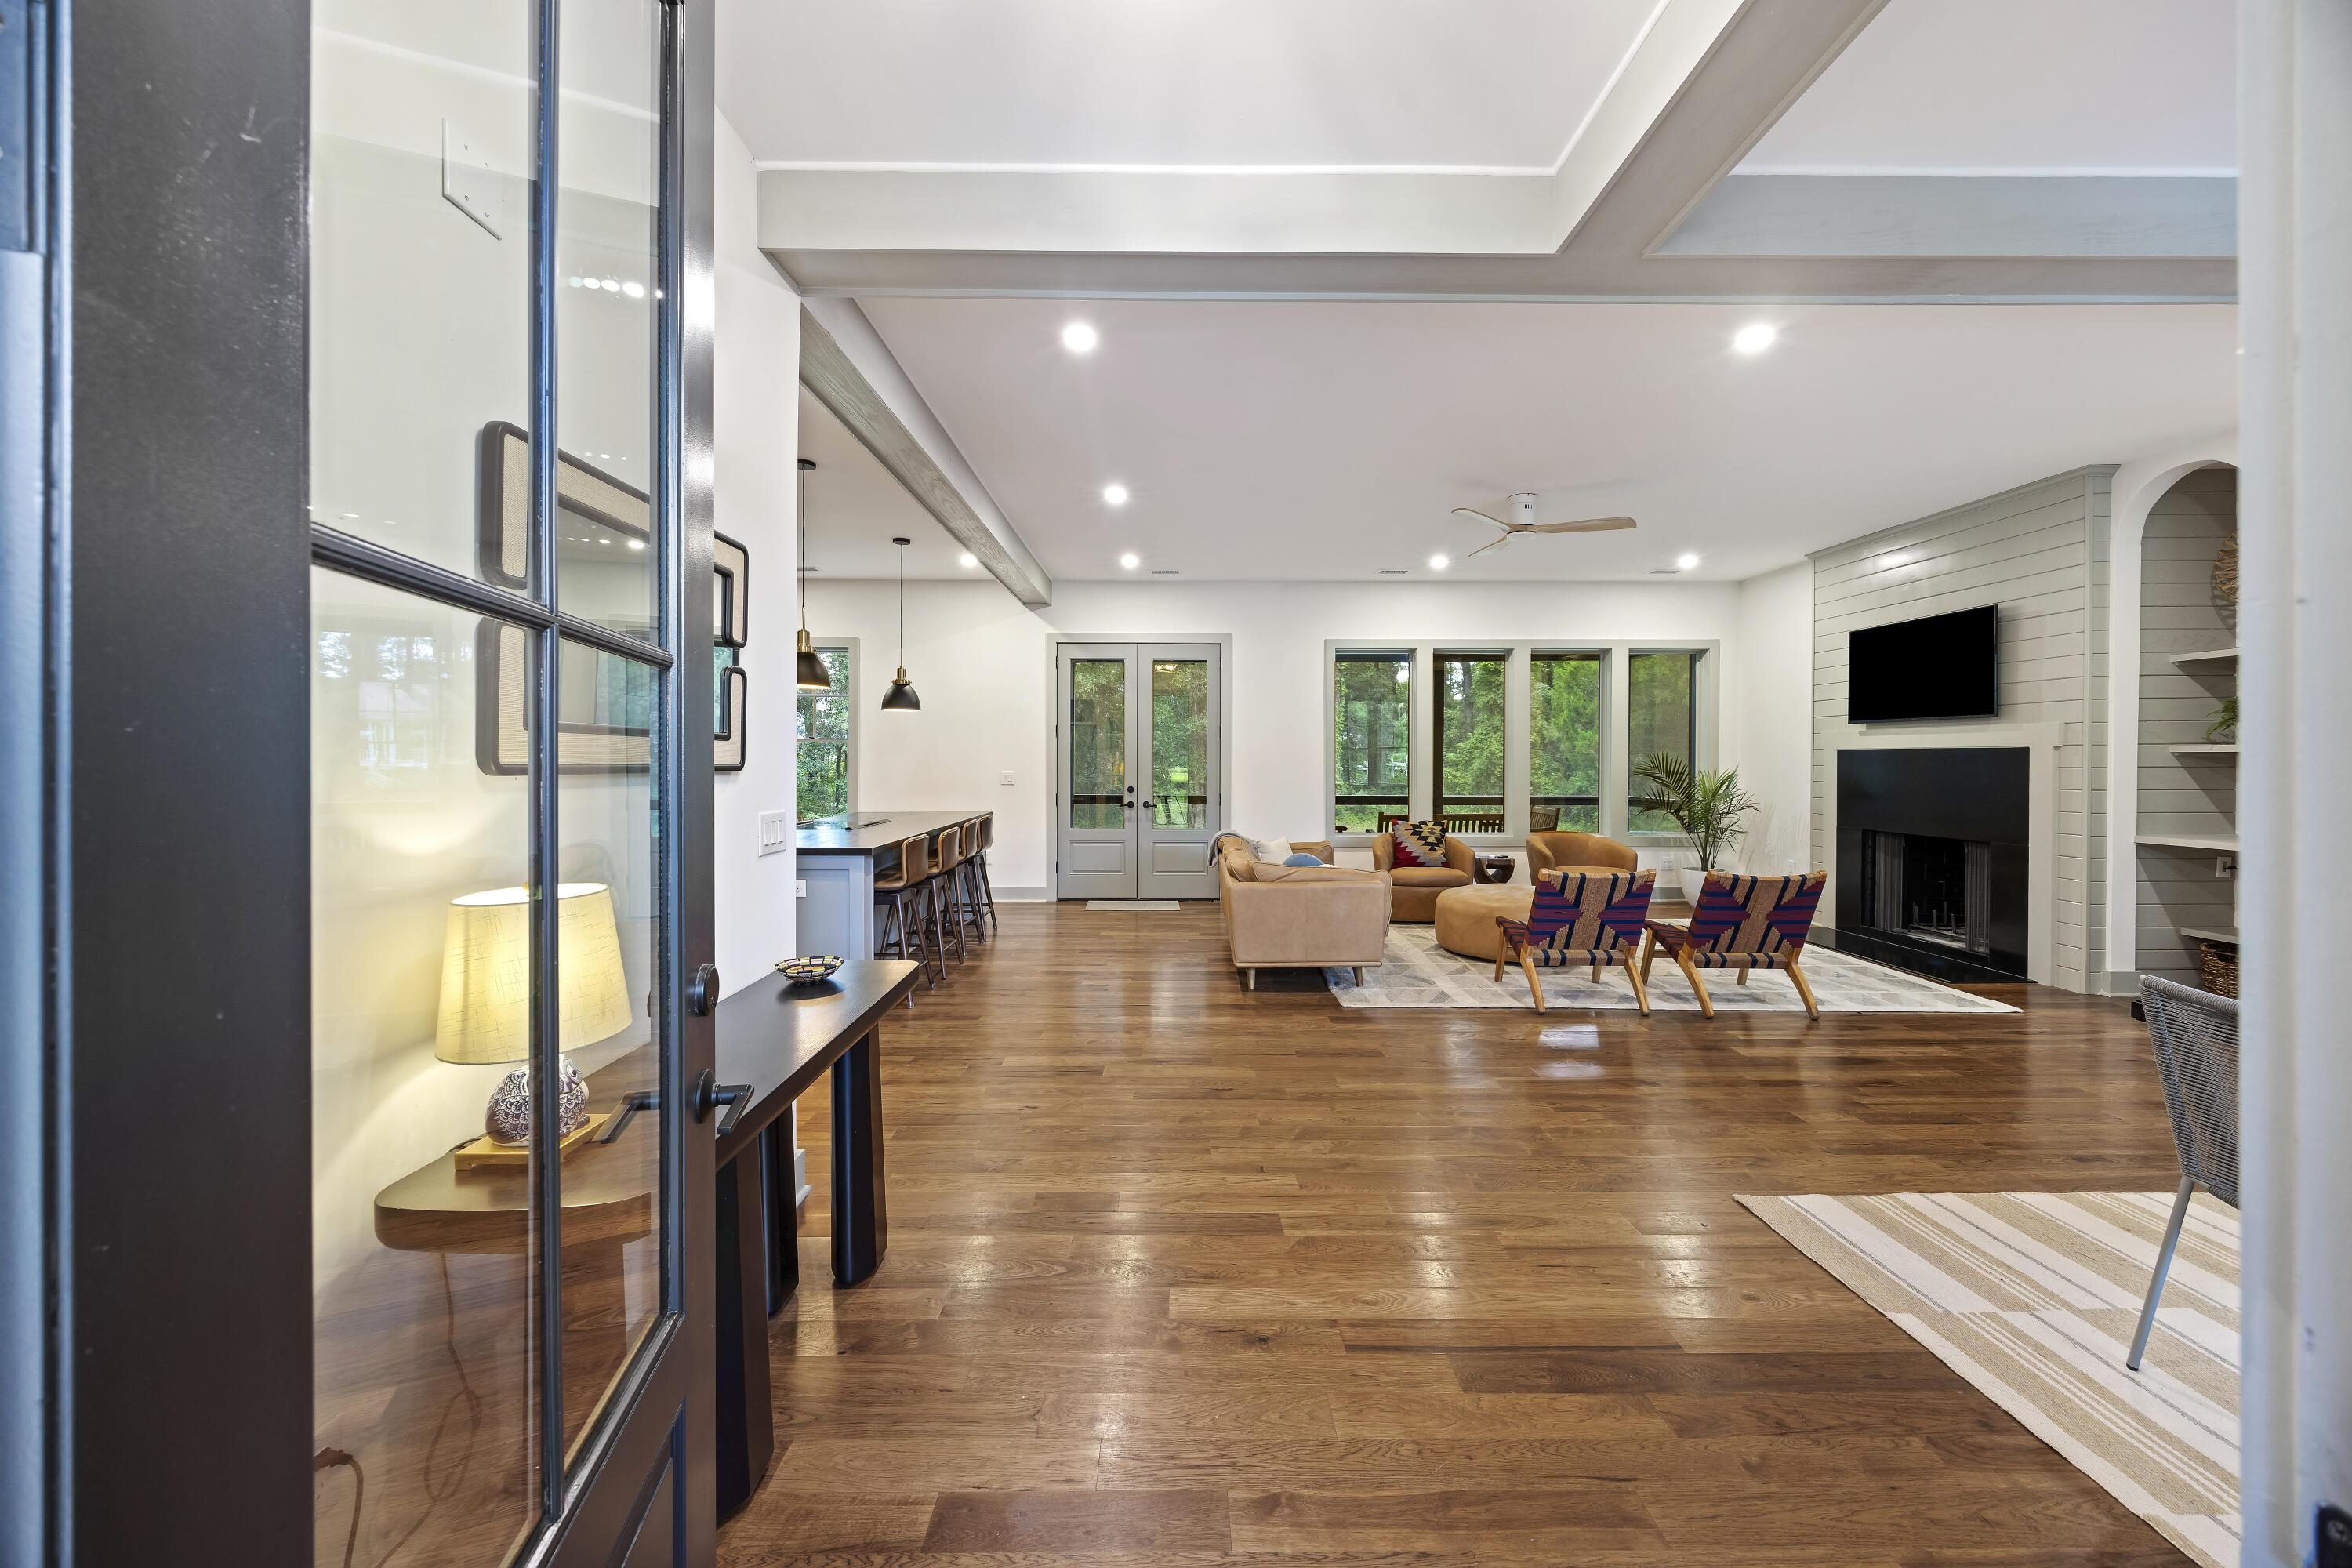
Image 2: CHS_5246
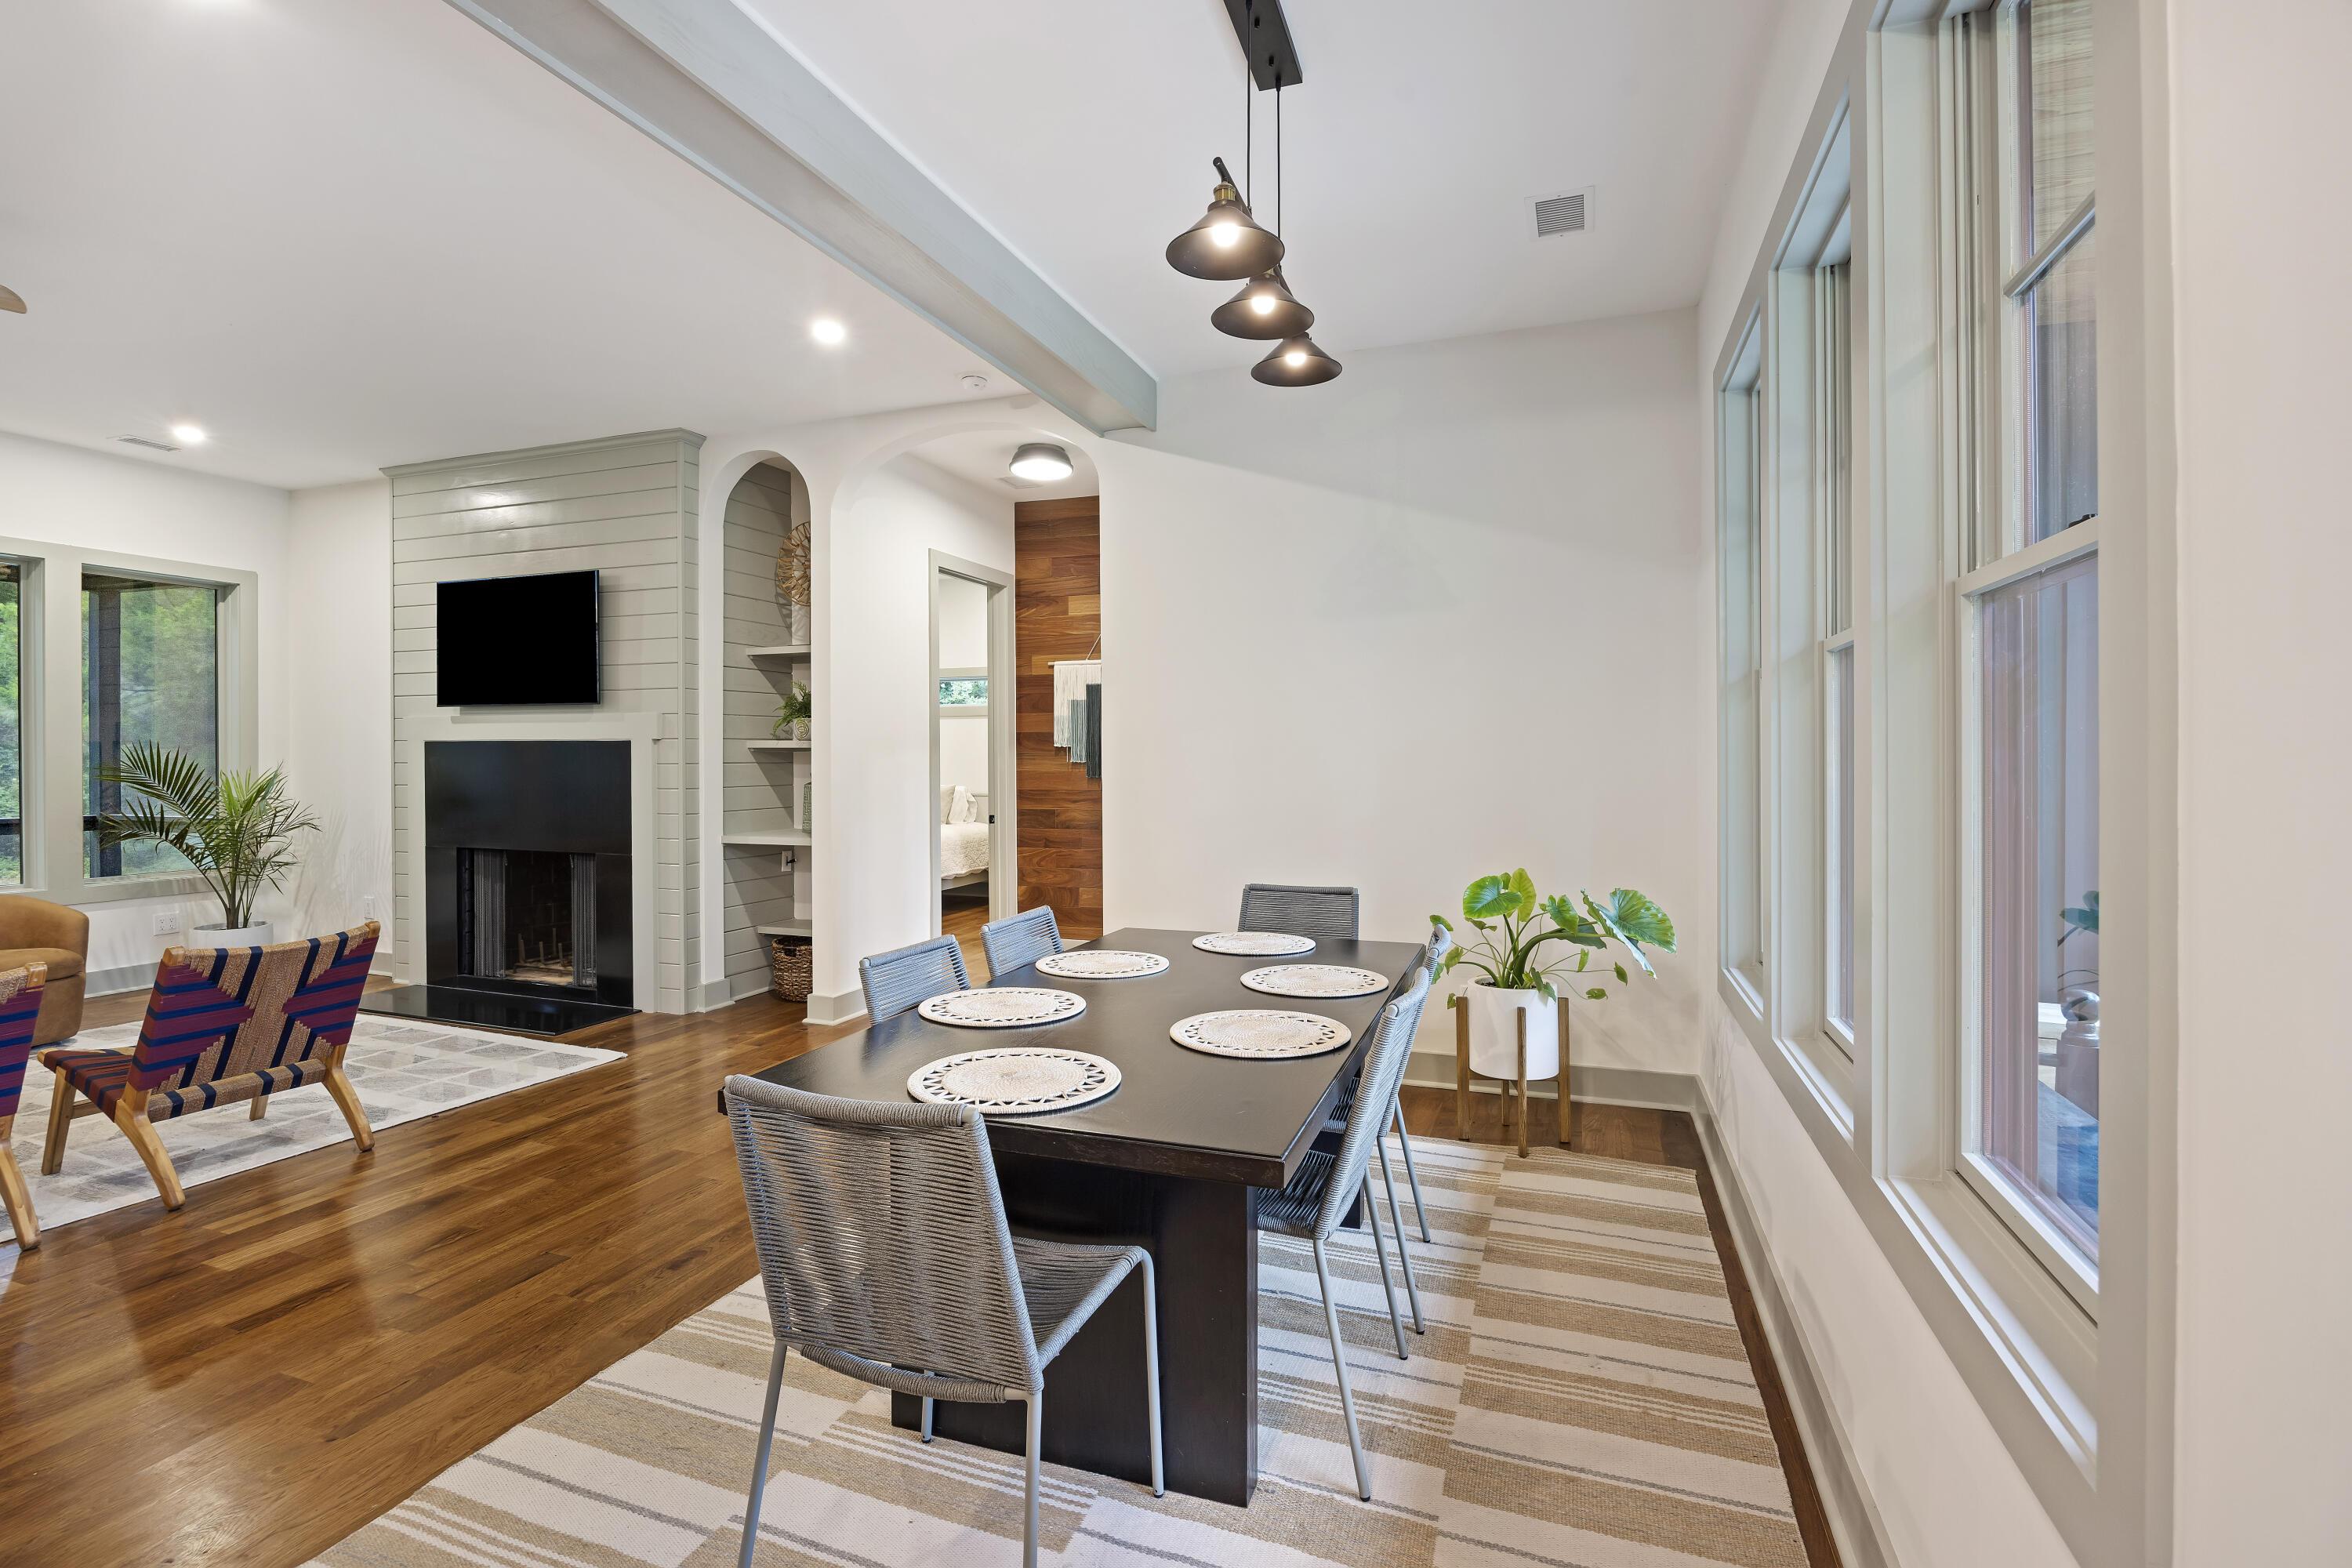
Image 3: CHS_5230
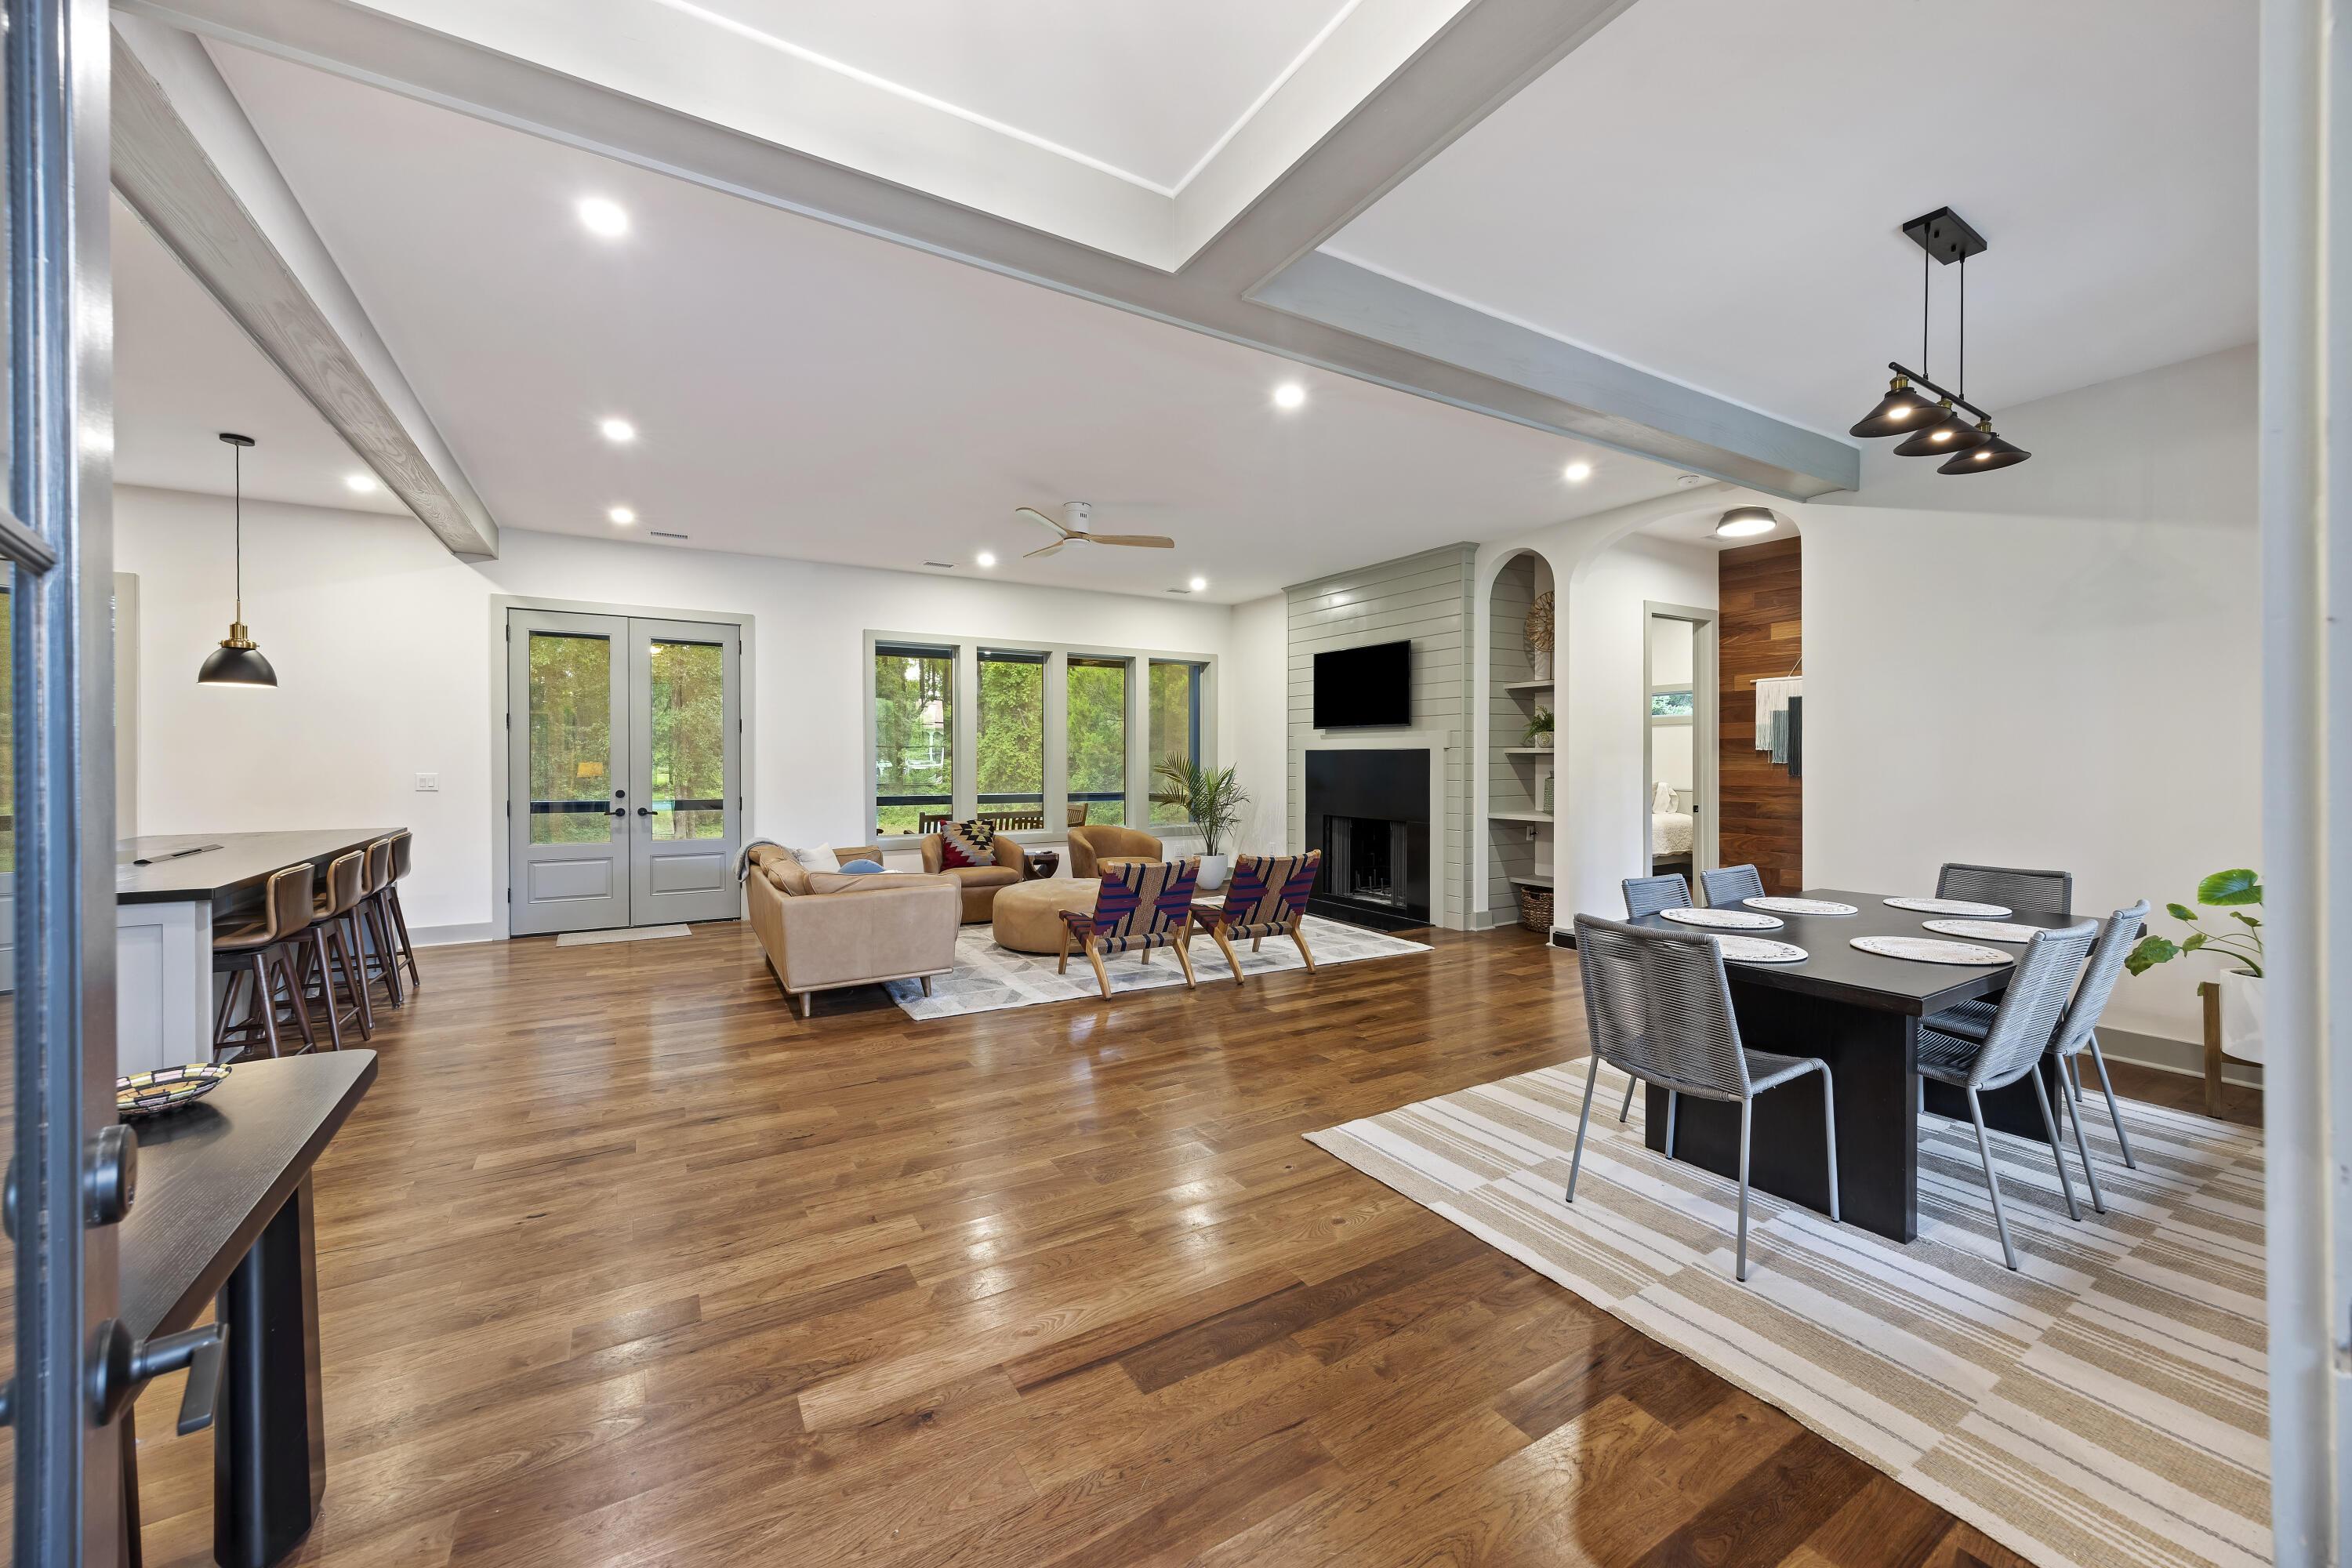
Image 4: CHS_5236
Bedrooms 3
Total Baths 3
Full Baths 2
Square Feet 1950
Acreage 0.88
Status Active
MLS # 26017648
County Charleston
More Info
Category Residential - Single Family Detached
Status Active
Square Feet 1950
Acreage 0.88
MLS # 26017648
County Charleston
Experience the perfect blend of historic McClellanville charm and modern custom construction at 153 Tarbell Lane. Nestled within the town's historic district, this thoughtfully crafted three-bedroom, two-and-a-half-bath home was completed in 2023. Designed by ADO Architecture and constructed by Spartina Building, the home showcases exceptional attention to detail, quality materials, and timeless design. A single-story layout with 10-foot ceilings throughout creates an inviting sense of openness, while the expansive 275-square-foot screened porch, complete with no-see-em screening, offers the ideal place to relax and enjoy the Lowcountry surroundings. Built to a standard rarely found in newer construction, the home features 2x6 wall framing, a rafter-framed roof with exposed rafter tails, and Pella Lifestyle Series windows with aluminum-clad exteriors and solid pine interiors. Insulation throughout both interior and exterior walls enhances energy efficiency, comfort, and privacy. Warm, natural finishes define the interior spaces. Genuine hickory cabinetry, stone and solid oak countertops, and solid ¾-inch hickory flooring provide durability and character throughout the home. The living room features a wood burning fireplace. Additional upgrades include a whole-house reverse osmosis water filtration and softening system by South Atlantic Services, a tankless water heater, and a high-efficiency HVAC system with wireless Honeywell controls that allow remote access and temperature management from virtually anywhere. Set on one of the highest elevations in McClellanville's historic district, the home's finished floor elevation sits a full four feet above base flood elevation, offering an added measure of confidence and peace of mind. Enjoy the relaxed pace and coastal beauty that make McClellanville so special while remaining conveniently connected to the surrounding area. The property is located less than 30 minutes from the hospitals, shopping, dining, and everyday amenities of Mount Pleasant, and approximately 45 minutes from downtown Charleston. **A rare opportunity to own a nearly new custom home in one of the South Carolina coast's most treasured communities, 153 Tarbell Lane delivers craftsmanship, comfort, and Lowcountry character in equal measure.**
Location not available
Listing
Street
Satellite

Exterior Features

  • Style Craftsman, Traditional
  • Construction Single Family
  • Siding Cement Siding
  • Exterior Lawn Irrigation
  • Roof Architectural, Metal
  • Garage Yes
  • Water Well
  • Sewer Septic Tank
  • Lot Description .5 - 1 Acre, Wooded

Interior Features

  • Heating Heat Pump
  • Cooling Central Air
  • Fireplaces Description Living Room, One, Wood Burning
  • Living Area 1,950 SQFT
  • Year Built 2023
  • Stories One

Neighborhood & Schools

  • Subdivision None
  • Elementary School St. James - Santee
  • Middle School St. James - Santee
  • High School Wando

Financial Information

    Additional Services

    Internet Service Providers

    Listing Information

    Listing Provided Courtesy of Carolina One Real Estate - (843) 779-8660
    The data for this listing came from the Charleston, SC MLS.
    Listing data is current as of 07/21/2026.

    Contact Our Agent

    By clicking “Submit,” I agree to be contacted by Lake Homes Realty, LLC, its affiliates, and real estate professionals via call, text, and email for real estate services. This includes by automated means, even if your number is on a federal, state, or our internal Do Not Call list. To opt out, you can reply "stop" at any time or reply "help" for assistance. You can also click the unsubscribe link in the emails. Message and data rates may apply. Message frequency may vary. You also agree to our Terms of Use and Privacy Policy.