
Beach Homes Realty
Enter City, Zip or MLS

1031 cascade loop

Little River, SC 29566
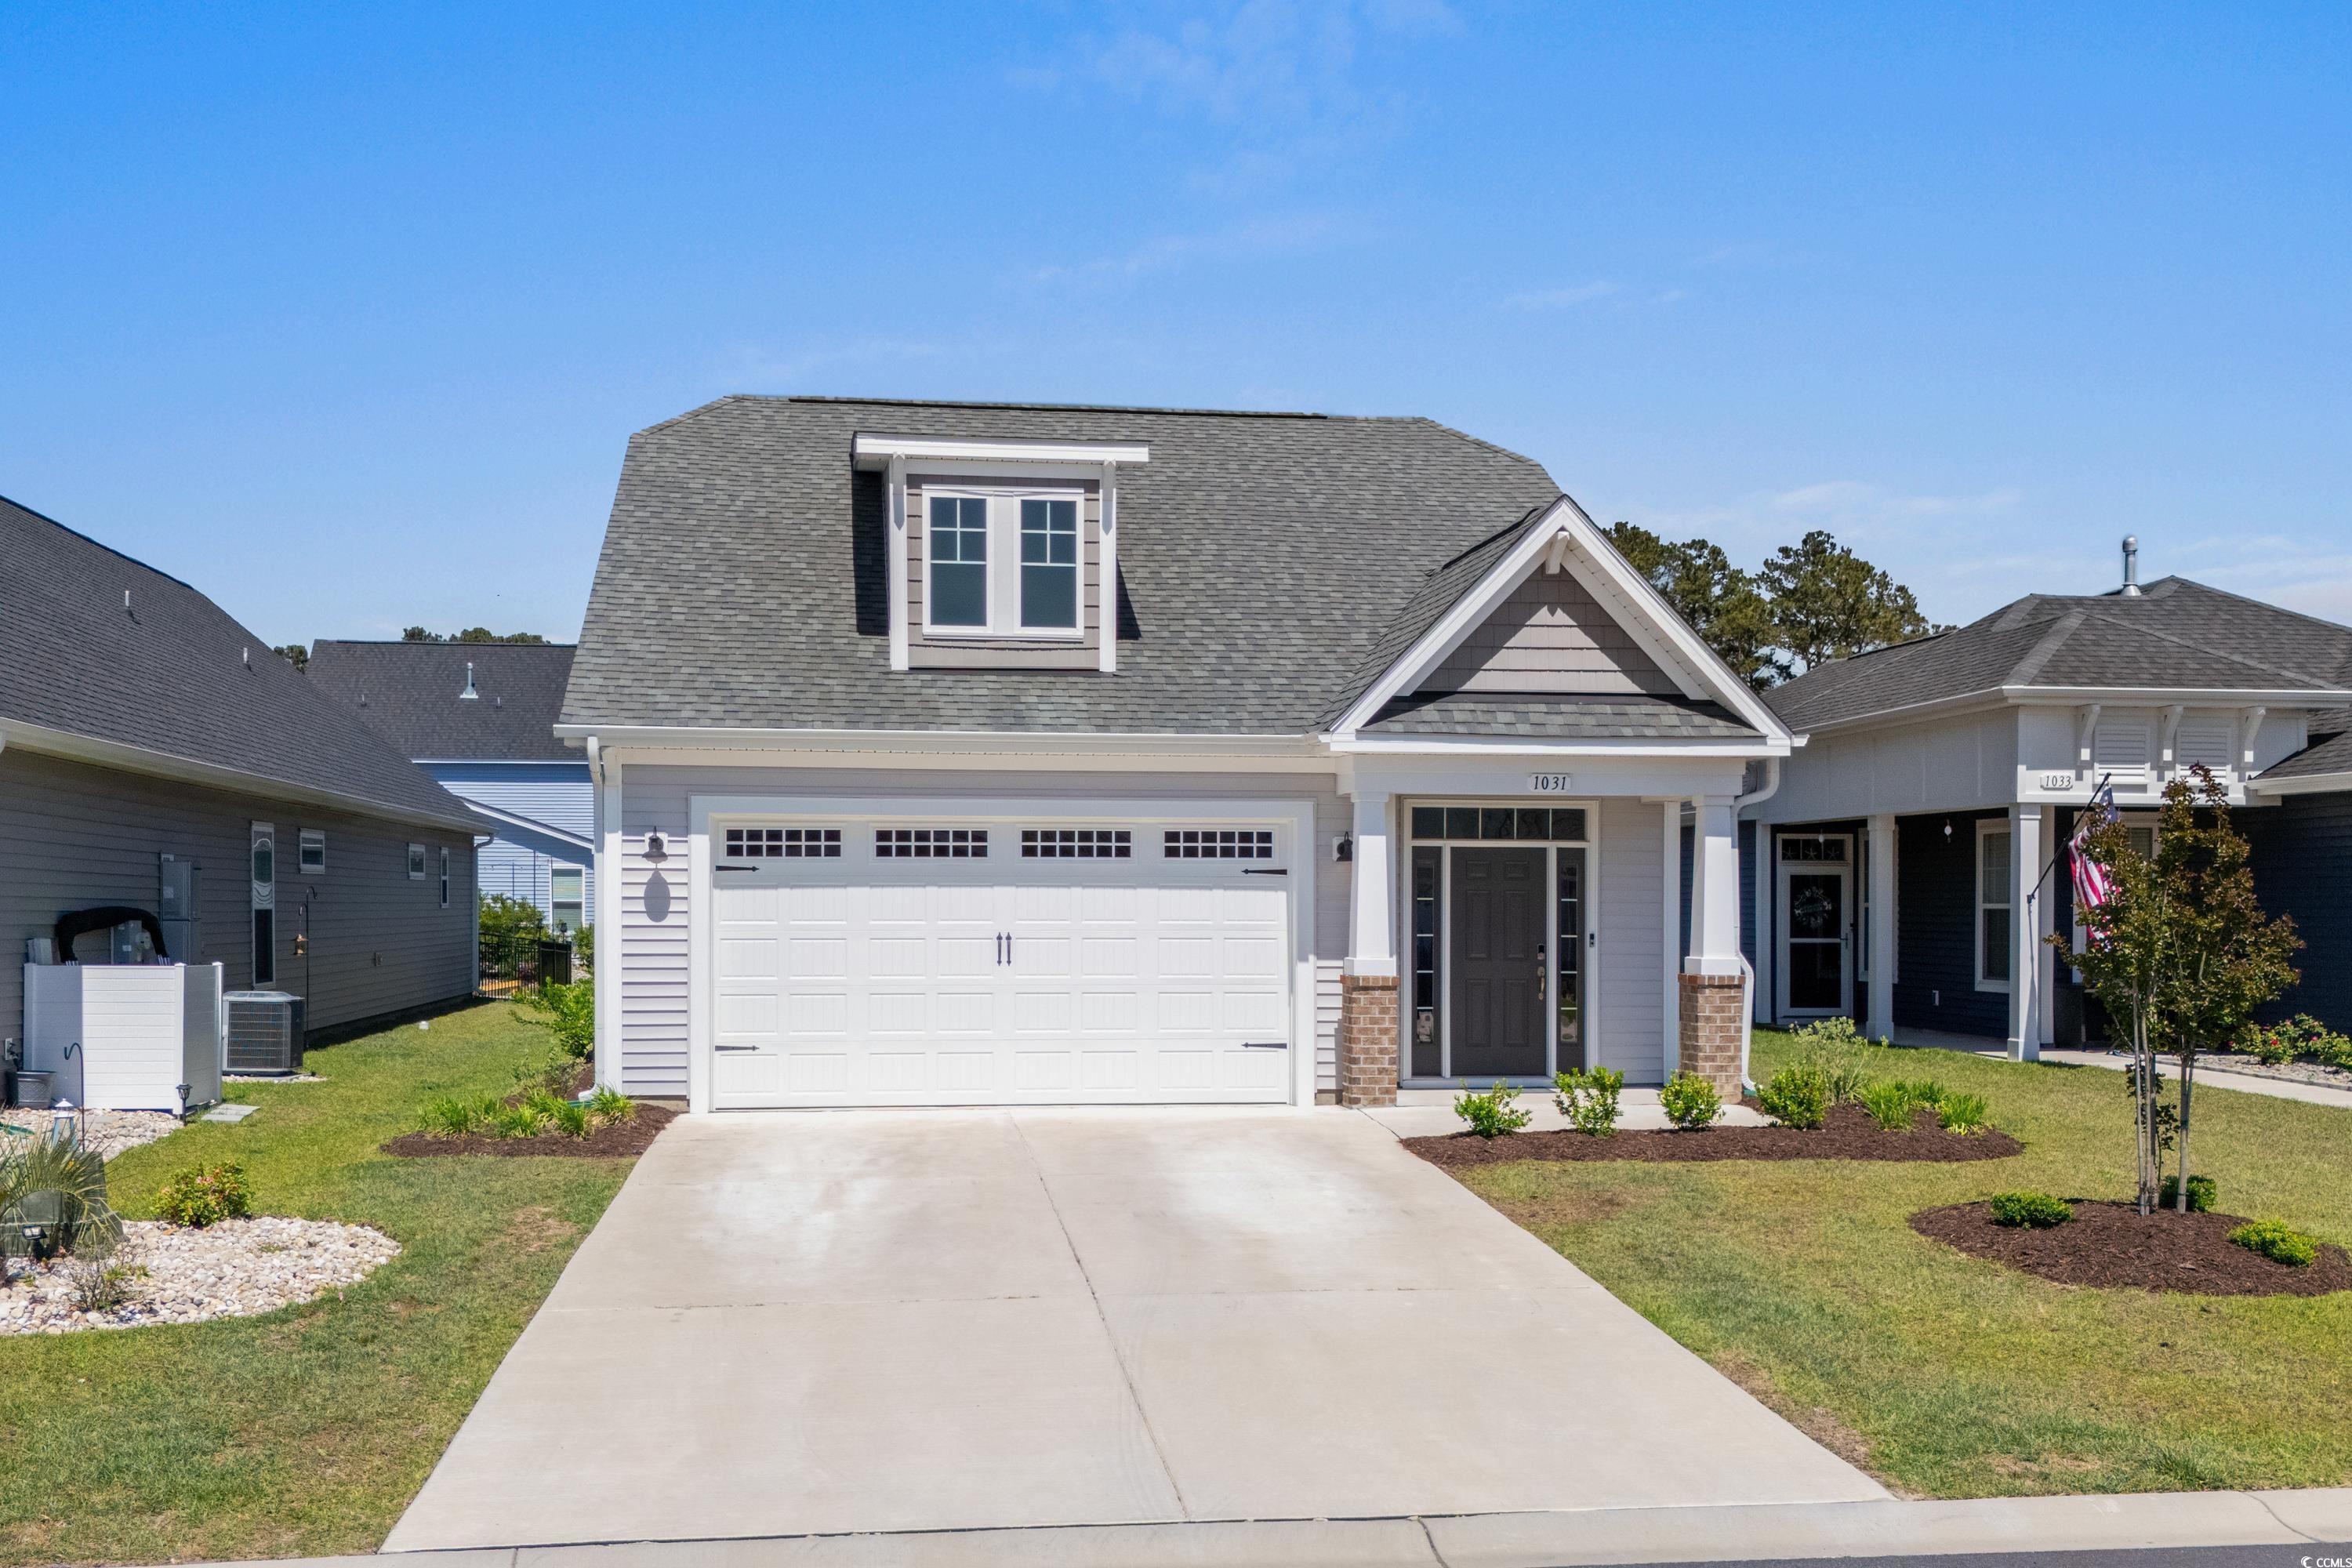
3 BEDS 3-Full BATHS
0.12 AC LOT
Residential - Detached
Image 1
Bedrooms 3
Total Baths 3
Full Baths 3
Acreage 0.13
Status Off Market
MLS # 2510730
County Horry
More Info
Category Residential - Detached
Status Off Market
Acreage 0.13
MLS # 2510730
County Horry
Beautiful, like-new 3 bedroom, 3 bath home in the amenity-rich Starfish Village @Bridgewater community of Little River. Built in 2023, this 2-story home has approximately 2168 heated sqft with 2 bedrooms, 2 baths on the main level and 1 bedroom, 1 bath plus a loft on the second level. Attached 2 car garage. Natural gas and sidewalk community. The home has Luxury vinyl plank flooring through the foyer, hallway, kitchen, bathrooms, dining and family rooms while bedrooms and upstairs have carpet. The eat-in kitchen features off-white, soft-close cabinets with top molding, quartz countertops, glass tiled backsplash, island with undermount single-basin sink and breakfast bar, walk-in pantry, breakfast nook, and stainless steel GE appliances: 5 burner gas range, dishwasher, microwave and refrigerator. Laundry room just off kitchen has side-by-side washer & dryer and sink. All appliances convey. Smooth ceilings throughout and crown molding in kitchen, dining, family room and primary bedroom. In the 1st floor Primary bedroom suite, you’ll find a tray ceiling with additional crown molding, walk-in closet, double sink with marble countertop, walk-in shower (tiled to the ceiling) with seat and transom window, private toilet room, and linen closest. There is one guest bedroom on the main level as well as a guest bath with a walk-in shower. On the 2nd floor, there is a 17’x14’4 loft, an additional guest bedroom with a walk-in closet, and a 3rd bathroom with a tub/shower combo. All bedrooms, family room and upstairs loft have lights that are ceiling fan ready. Just inside the house across from the garage entry is a nice sized Drop Zone with a bench seat, 6 cubbies and 5 hooks for shoes and coats. From the living room, the large sliding glass doors lead to the 14’11x8’7 screen porch with a screen door to the backyard. Home has keyless entry and a Z-Wave Smart HUB Home Automation package that includes video doorbell, network box, 1 light switch, and 2 Z-Wave thermostats (note: current owner has never activated or used any of this). Home has easily installed hurricane mesh-style window protection system that rolls up for convenient storage. Tankless water heater. Owners are allowed motorcycles, golf carts and up to 4 domestic pets. Fences are allowed with HOA approval. Bridgwater’s incredible amenities include: 5000 sqft Clubhouse with catering-style kitchen, fitness center & yoga/aerobics room; Community Outdoor Pool with lap lanes; Firepit; Dog park; Pickleball courts; Bocce ball court; 26 acre lake with Kayak launch; Garden center with 25 5’x5’ fertilized plots; Veterans Memorial; large Cookout area; Fitness track and walking trails….also a very active Social Calendar. Come see this beautiful home that has been barely lived in! Experience the Bridgewater lifestyle with amazing amenities and located so close to everything Little River and North Myrtle Beach has to offer: shopping, restaurants, entertainment, fishing, golfing, shag dance clubs…and don’t forget the amazing Intracoastal Waterway and nearby sandy beaches of the Atlantic Ocean!
Location not available
Listing
Street
Satellite

Exterior Features

  • Style Traditional
  • Construction Single Family
  • Siding Masonry, VinylSiding
  • Exterior Porch
  • Garage Yes
  • Garage Description 2
  • Water Public
  • Lot Description OutsideCityLimits, Rectangular, RectangularLot

Interior Features

  • Appliances Dishwasher, Disposal, Microwave, Range, Refrigerator, Dryer, Washer
  • Heating Central, Electric, Gas
  • Cooling CentralAir
  • Year Built 2023

Neighborhood & Schools

  • Subdivision BRIDGEWATER COTTAGES
  • Elementary School Waterway Elementary
  • Middle School North Myrtle Beach Middle School
  • High School North Myrtle Beach High School

Financial Information

  • Parcel ID 31305010025
  • Zoning PDD

Listing Information

Properties displayed may be listed or sold by various participants in the MLS.
