
520 claret way, kiawah island sc 29455

Kiawah Island, SC 29455
4 BEDS 3-Full 1-Half BATHS
0.4 AC LOT
Residential - Single Family Detached
Image 1
Bedrooms 4
Total Baths 4
Full Baths 3
Acreage 0.41
Status Off Market
MLS # 23020330
County Charleston
More Info
Category Residential - Single Family Detached
Status Off Market
Acreage 0.41
MLS # 23020330
County Charleston
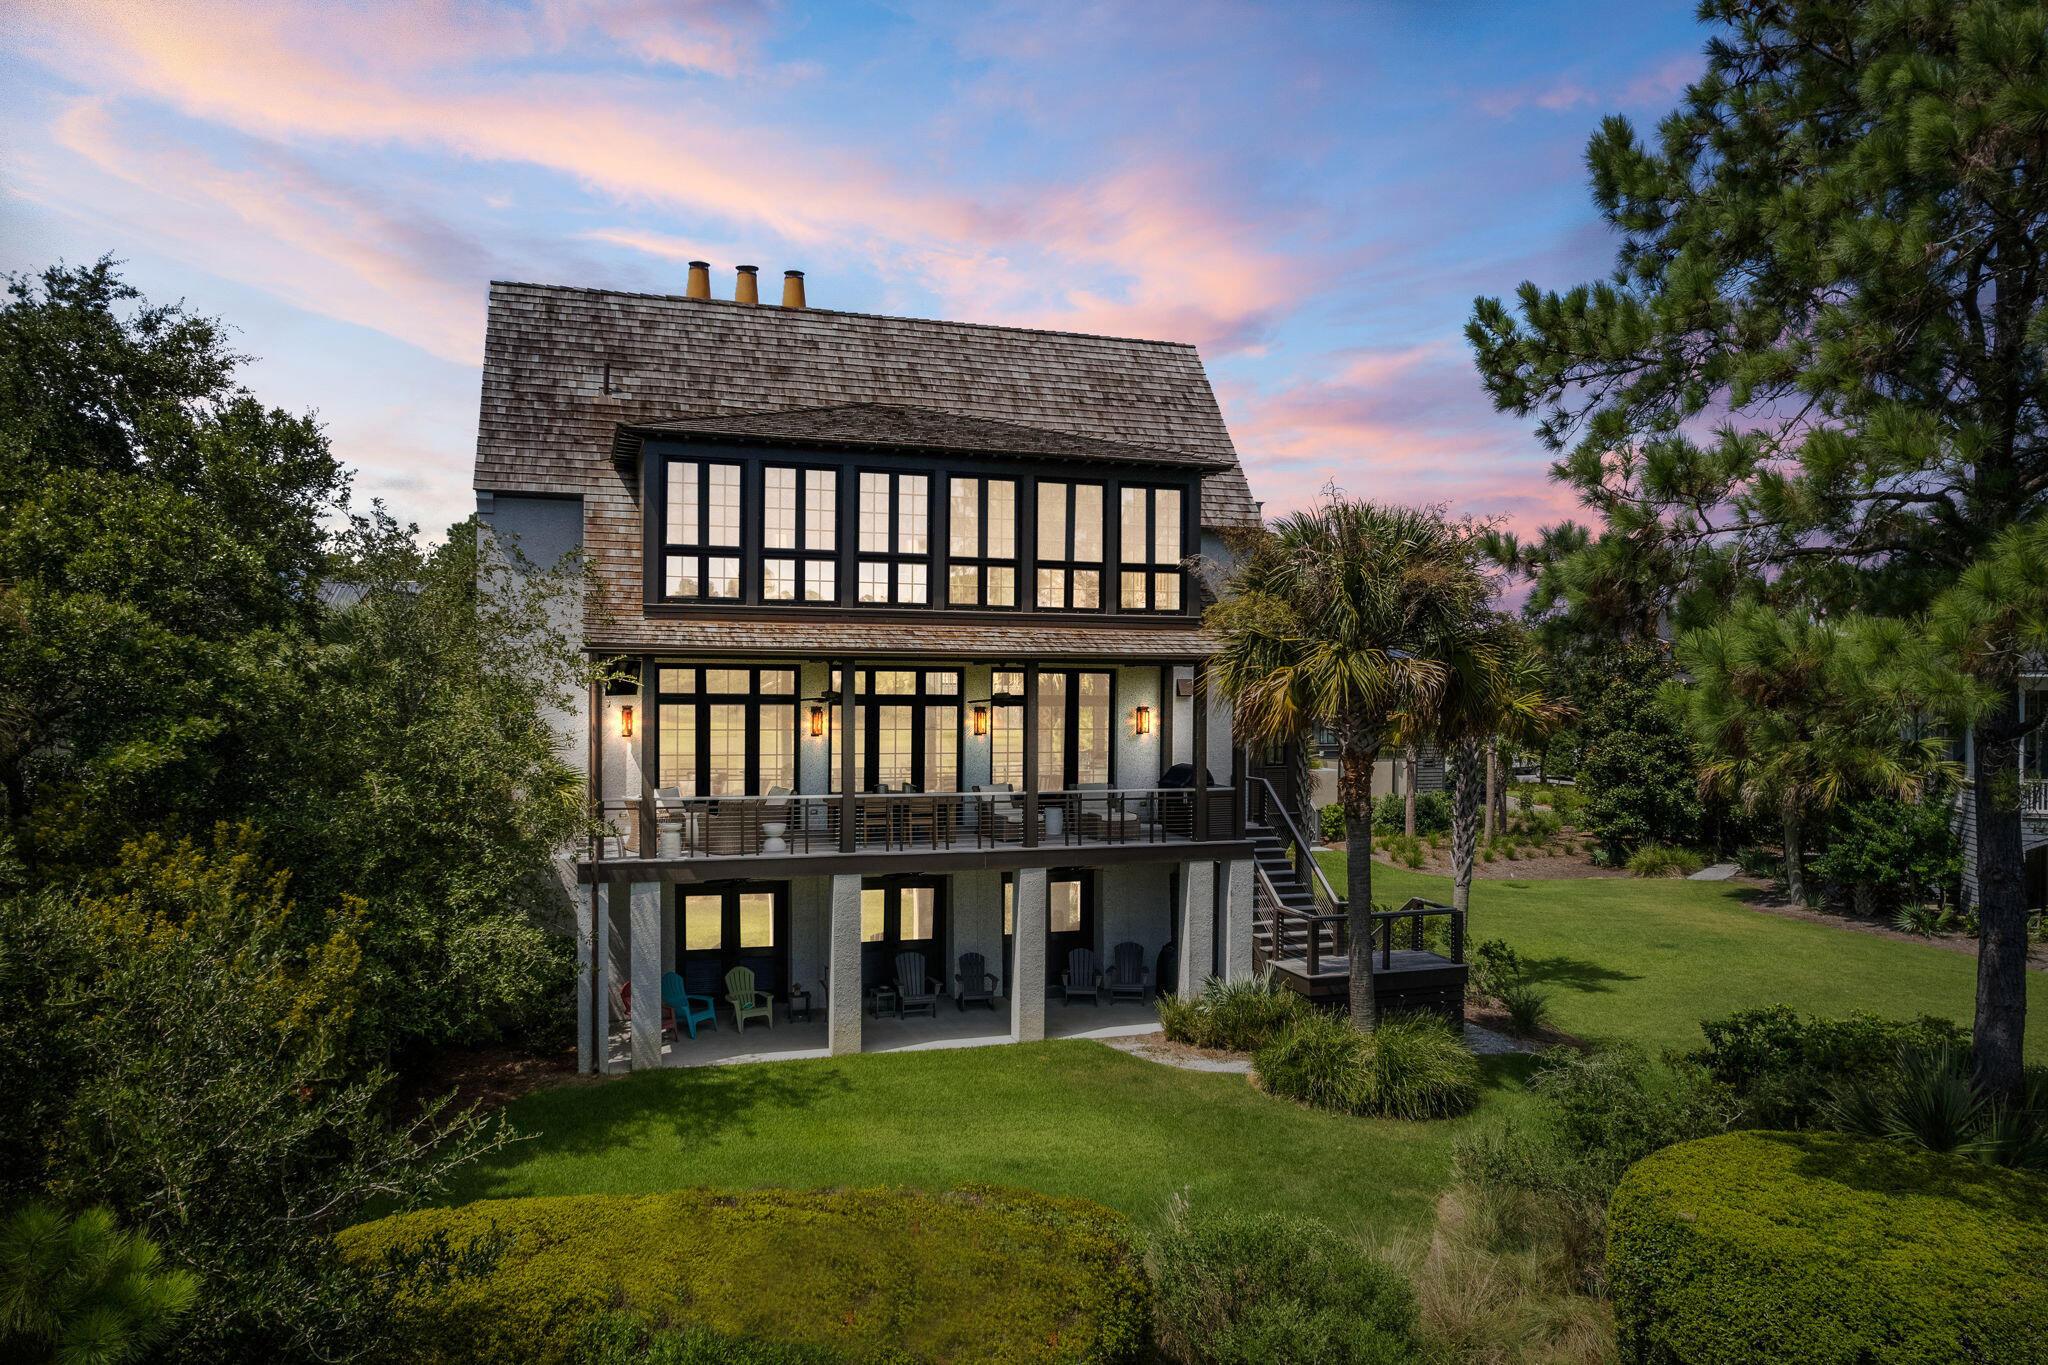
Welcome to a realm of tranquility and sophistication, where nature's beauty and refined living converge in perfect harmony. Nestled within the exclusive enclave of Cassique, this extraordinary estate offers a Kiawah Island Club Social Membership and an unparalleled experience of luxury and serenity, framed by sweeping, unobstructed views of long marshlands that stretch as far as the eye can see. Crafted with meticulous attention to detail, this architectural masterpiece designed by Stanley Dixon features expansive windows throughout the residence to capture the stunning vistas while infusing the interiors with abundant natural light. On the main level, a grand foyer welcomes you,setting the tone for the spacious interiors that flow effortlessly from room to room. The living areas are thoughtfully designed for both relaxation and entertainment featuring high ceilings, exposed wooden beams, custom millwork, and a seamless connection to the outdoor living space that boasts a sprawling covered porch & thoughtfully arranged lounging areas adorned with elegant wooden beams and comfortable seating, extends an invitation to unwind and relish the serene beauty of nature. A bright, modern kitchen takes center stage featuring sleek quartz countertops, stainless steel appliances, sub-zero fridge and wine cooler, and butler pantry. The main level also boasts a harmonious balance between convenience and comfort. A thoughtfully designed half bath adds a touch of practicality, ensuring ease for both residents and guests. The inclusion of a cozy bedroom, complete with its own full bathroom, offers a private retreat for visitors or family members. Adjacent to the bedroom, an elegant office space awaits creating an inspiring environment for productive work or moments of reflection. Ascending to the third level of the home, the master bedroom suite stands as a pinnacle of opulence. Exposed beams create a rustic yet elegant touch & large floor to ceiling windows capture the marsh vistas perfectly while bestowing an unparalleled sense of openness. Featuring an en-suite bathroom that exudes a spa-like experience with His and Her dual vanities, spacious walk in shower, modern fixtures, and a large soaking tub. A generously sized walk-in closet completes the space and offers a dedicated place for wardrobe organization, ensuring an uncluttered and tranquil environment. Completing this level is an additional bedroom with en-suite bath, and spacious laundry room that further enhances the functionality of the home. Lastly, the lower level of this home offers a multitude of possibilities. Currently set up as additional living space featuring a bedroom, bathroom, workout area, and small kitchenette.This level also features a storage room, elevator to all three floors, and spacious 2 car garage. This home is just a short distance from neighborhood amenities including state-of-the-art fitness center, swimming pool, tennis courts, kayak boat launch, fine and casual dining in the lavish clubhouse of championship Cassique Golf course. Cassique members enjoy access to all the private Kiawah Island Club facilities.
Listing
Street
Satellite

Exterior Features

  • Style Traditional
  • Construction Single Family
  • Siding Wood Siding
  • Roof Wood
  • Garage Yes
  • Garage Description 2
  • Water Private
  • Sewer Private Sewer
  • Lot Description 0 - .5 Acre

Interior Features

  • Heating Electric
  • Cooling Central Air
  • Fireplaces Description Family Room, Gas Log, One
  • Year Built 2018
  • Stories 3 Stories

Neighborhood & Schools

  • Subdivision Cassique
  • Elementary School Mt. Zion
  • Middle School Haut Gap
  • High School St. Johns

Financial Information

    Listing Information

    Properties displayed may be listed or sold by various participants in the MLS.