
3988 mikuni road

Johns Island, SC 29455
3 BEDS 2-Full 1-Half BATHS
1.25 AC LOT
Residential - Single Family Detached
Image 1
Bedrooms 3
Total Baths 3
Full Baths 2
Acreage 1.25
Status Off Market
MLS # 24023218
County Charleston
More Info
Category Residential - Single Family Detached
Status Off Market
Acreage 1.25
MLS # 24023218
County Charleston
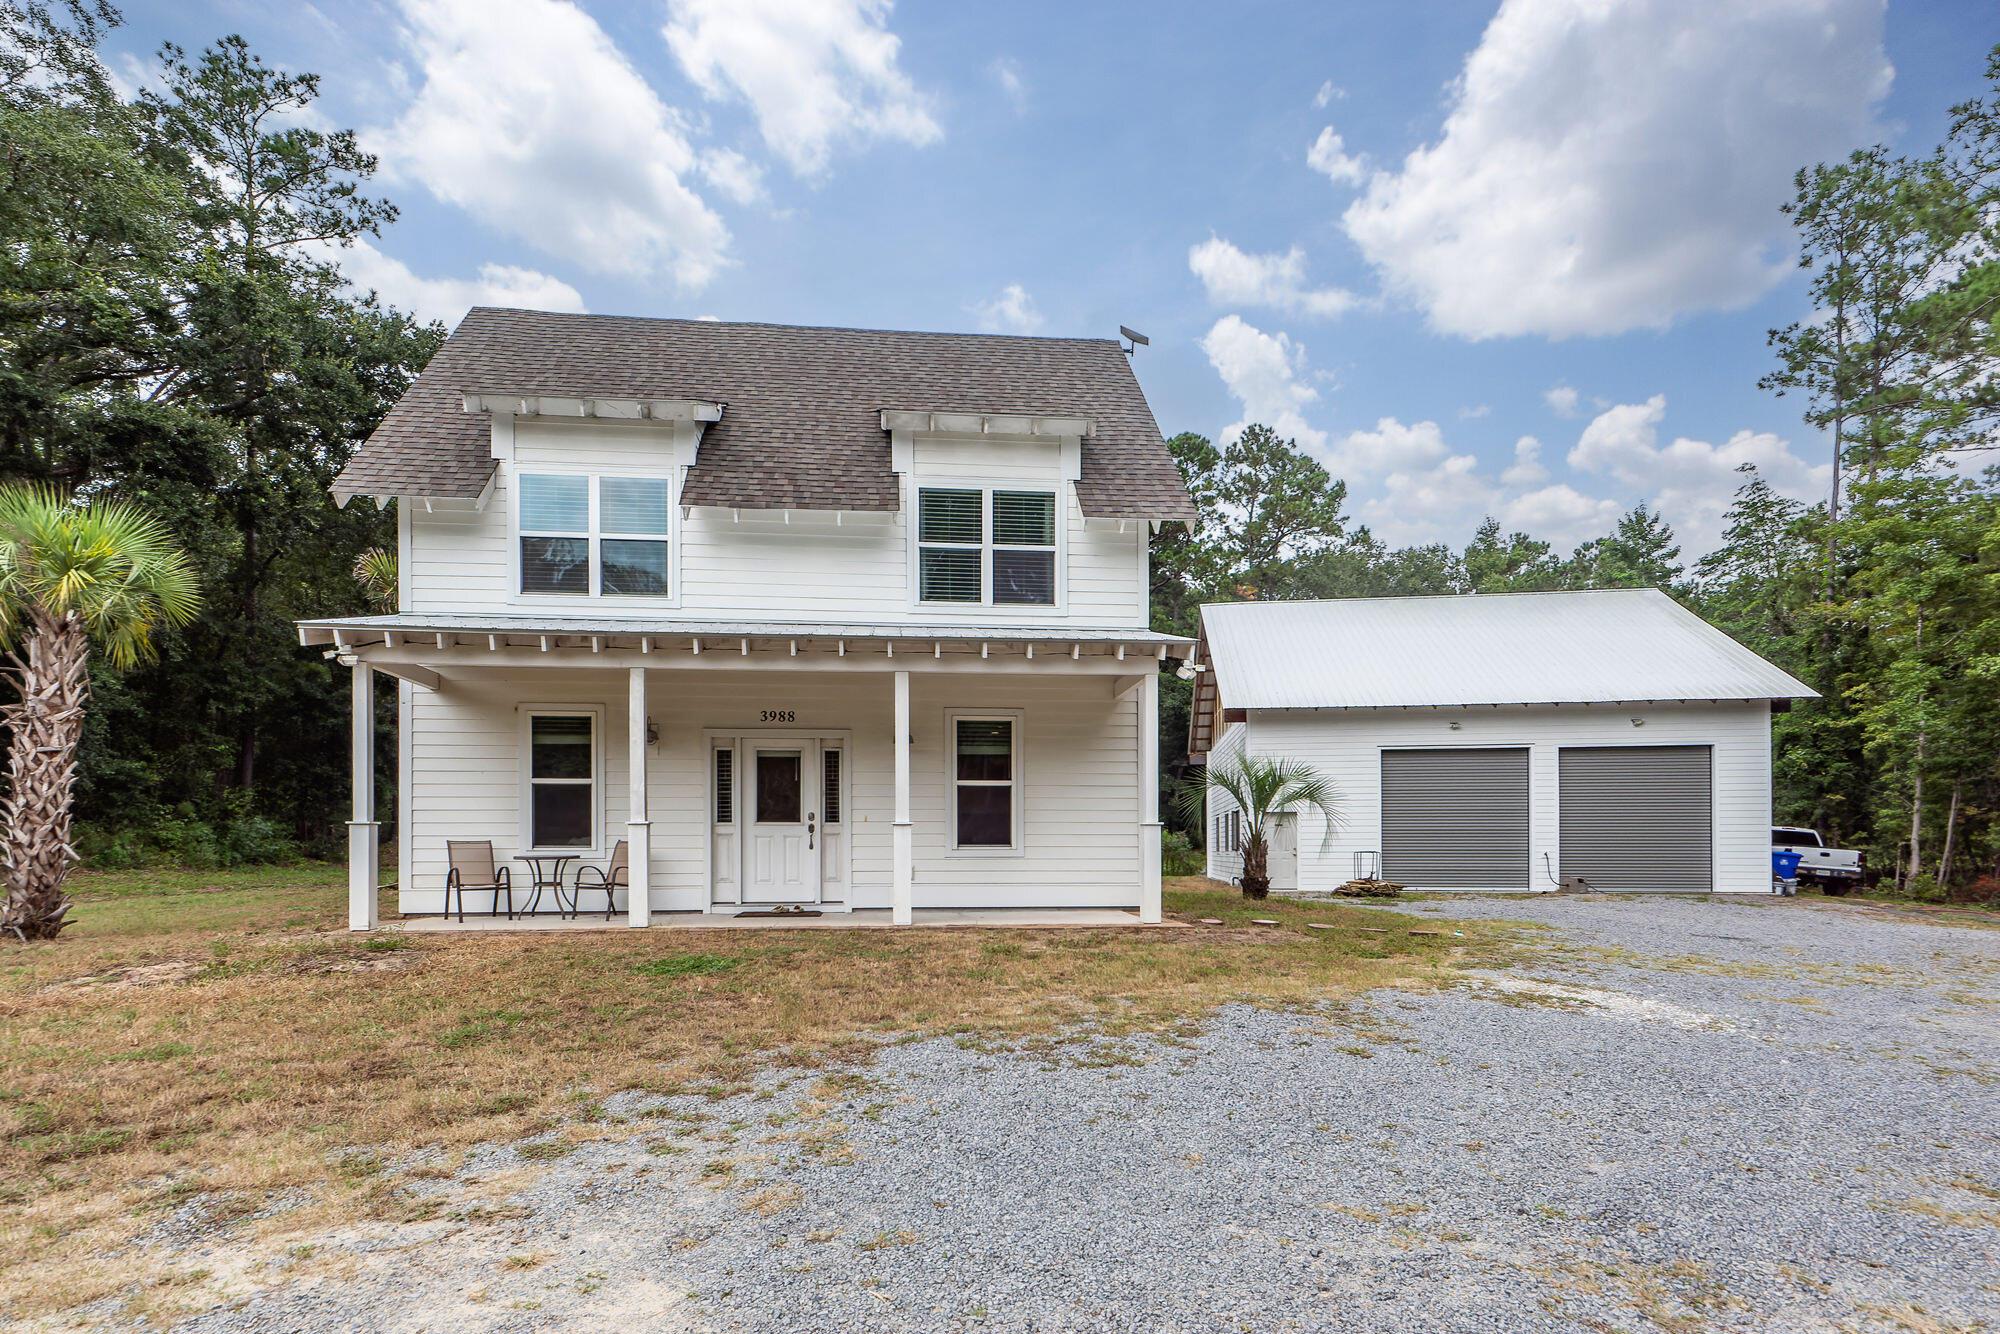
***NEW SELLER INCENTIVE*** Start with a 2% LOWER interest rate! Seller will pay the cost to procure a 2-1 buydown for the buyer with a full price offer and the use of the seller's preferred lender, cost not to exceed 2.5% of the buyer's loan value. A 2-1 buydown is a loan in which the first year's interest rate is 2 percentage points below the note rate for the loan. The second year's interest rate is 1 percentage point below the note rate for the loan. At the beginning of year three, the interest rate reverts to the note rate for the remainder of the loan term. This alone will save the buyer thousands!!! 3988 Mikuni Road is a 1.25-acre property that promises privacy and tranquility off of a private road.As you approach via the newly resurfaced private road, you'll appreciate the peace of only one other property sharing this path. Upon entering the property, you'll be greeted by the natural beauty surrounding a charming pond. Don't miss the inviting covered front porch as you drive up to the home. Inside this nearly new residence, you'll find a thoughtfully designed open floor plan perfect for entertaining. The dining area is situated to the right, with the living area on the left and the kitchen positioned behind. Wood flooring throughout most of the first and second floors provides excellent durability against pets and high traffic. The downstairs master bedroom features a walk-in closet, a sliding glass door leading to the back patio, and a luxurious ensuite bathroom. The ensuite includes a fully tiled shower with a glass door, a solid stone vanity countertop, and tiled flooring. Upstairs, a spacious loft area awaits, offering versatile uses such as a secondary living space, media room, office, or study. There's potential to convert this space into a fourth bedroom, and it also provides access to a walk-in attic. The two guest bedrooms are generously sized with tall ceilings. The guest bathroom upstairs features tiled flooring, solid stone countertops, and a tiled bath and shower combo. Outside, is the reason many will want to purchase this property. This 41 x 45, 2 story tall garage offers many opportunities. The garage was designed to eventually add a 2nd story. There is a separate service panel and there are 220 receptacles in the garage. The 15' garage doors make it easy if you need to back in a bus or large boat. The garage also features, an HVAC unit, insulated walls, wrap around lighting to eliminate "shadowing" and a lift that can convey. Yea..... this garage is that cool!!!! This home benefits from city water and does NOT require flood insurance. Don't miss this unique opportunity to own this property with immense potential in a serene setting!
Listing
Street
Satellite

Exterior Features

  • Style Cottage
  • Construction Single Family
  • Siding Cement Plank
  • Roof Architectural
  • Garage Yes
  • Garage Description 16.5
  • Water Public
  • Sewer Septic Tank
  • Lot Description 1 - 2 Acres, Wetlands, Wooded

Interior Features

  • Heating Electric, Forced Air, Heat Pump
  • Cooling Central Air
  • Year Built 2022
  • Stories Two

Neighborhood & Schools

  • Subdivision Johns Island
  • Elementary School Angel Oak
  • Middle School Haut Gap
  • High School St. Johns

Financial Information

    Listing Information

    Properties displayed may be listed or sold by various participants in the MLS.