
33 marsh edge lane, kiawah island sc 29455

Kiawah Island, SC 29455
5 BEDS 4-Full 2-Half BATHS
0.41 AC LOT
Residential - Single Family Detached
Image 1
Bedrooms 5
Total Baths 5
Full Baths 4
Acreage 0.42
Status Off Market
MLS # 23020300
County Charleston
More Info
Category Residential - Single Family Detached
Status Off Market
Acreage 0.42
MLS # 23020300
County Charleston
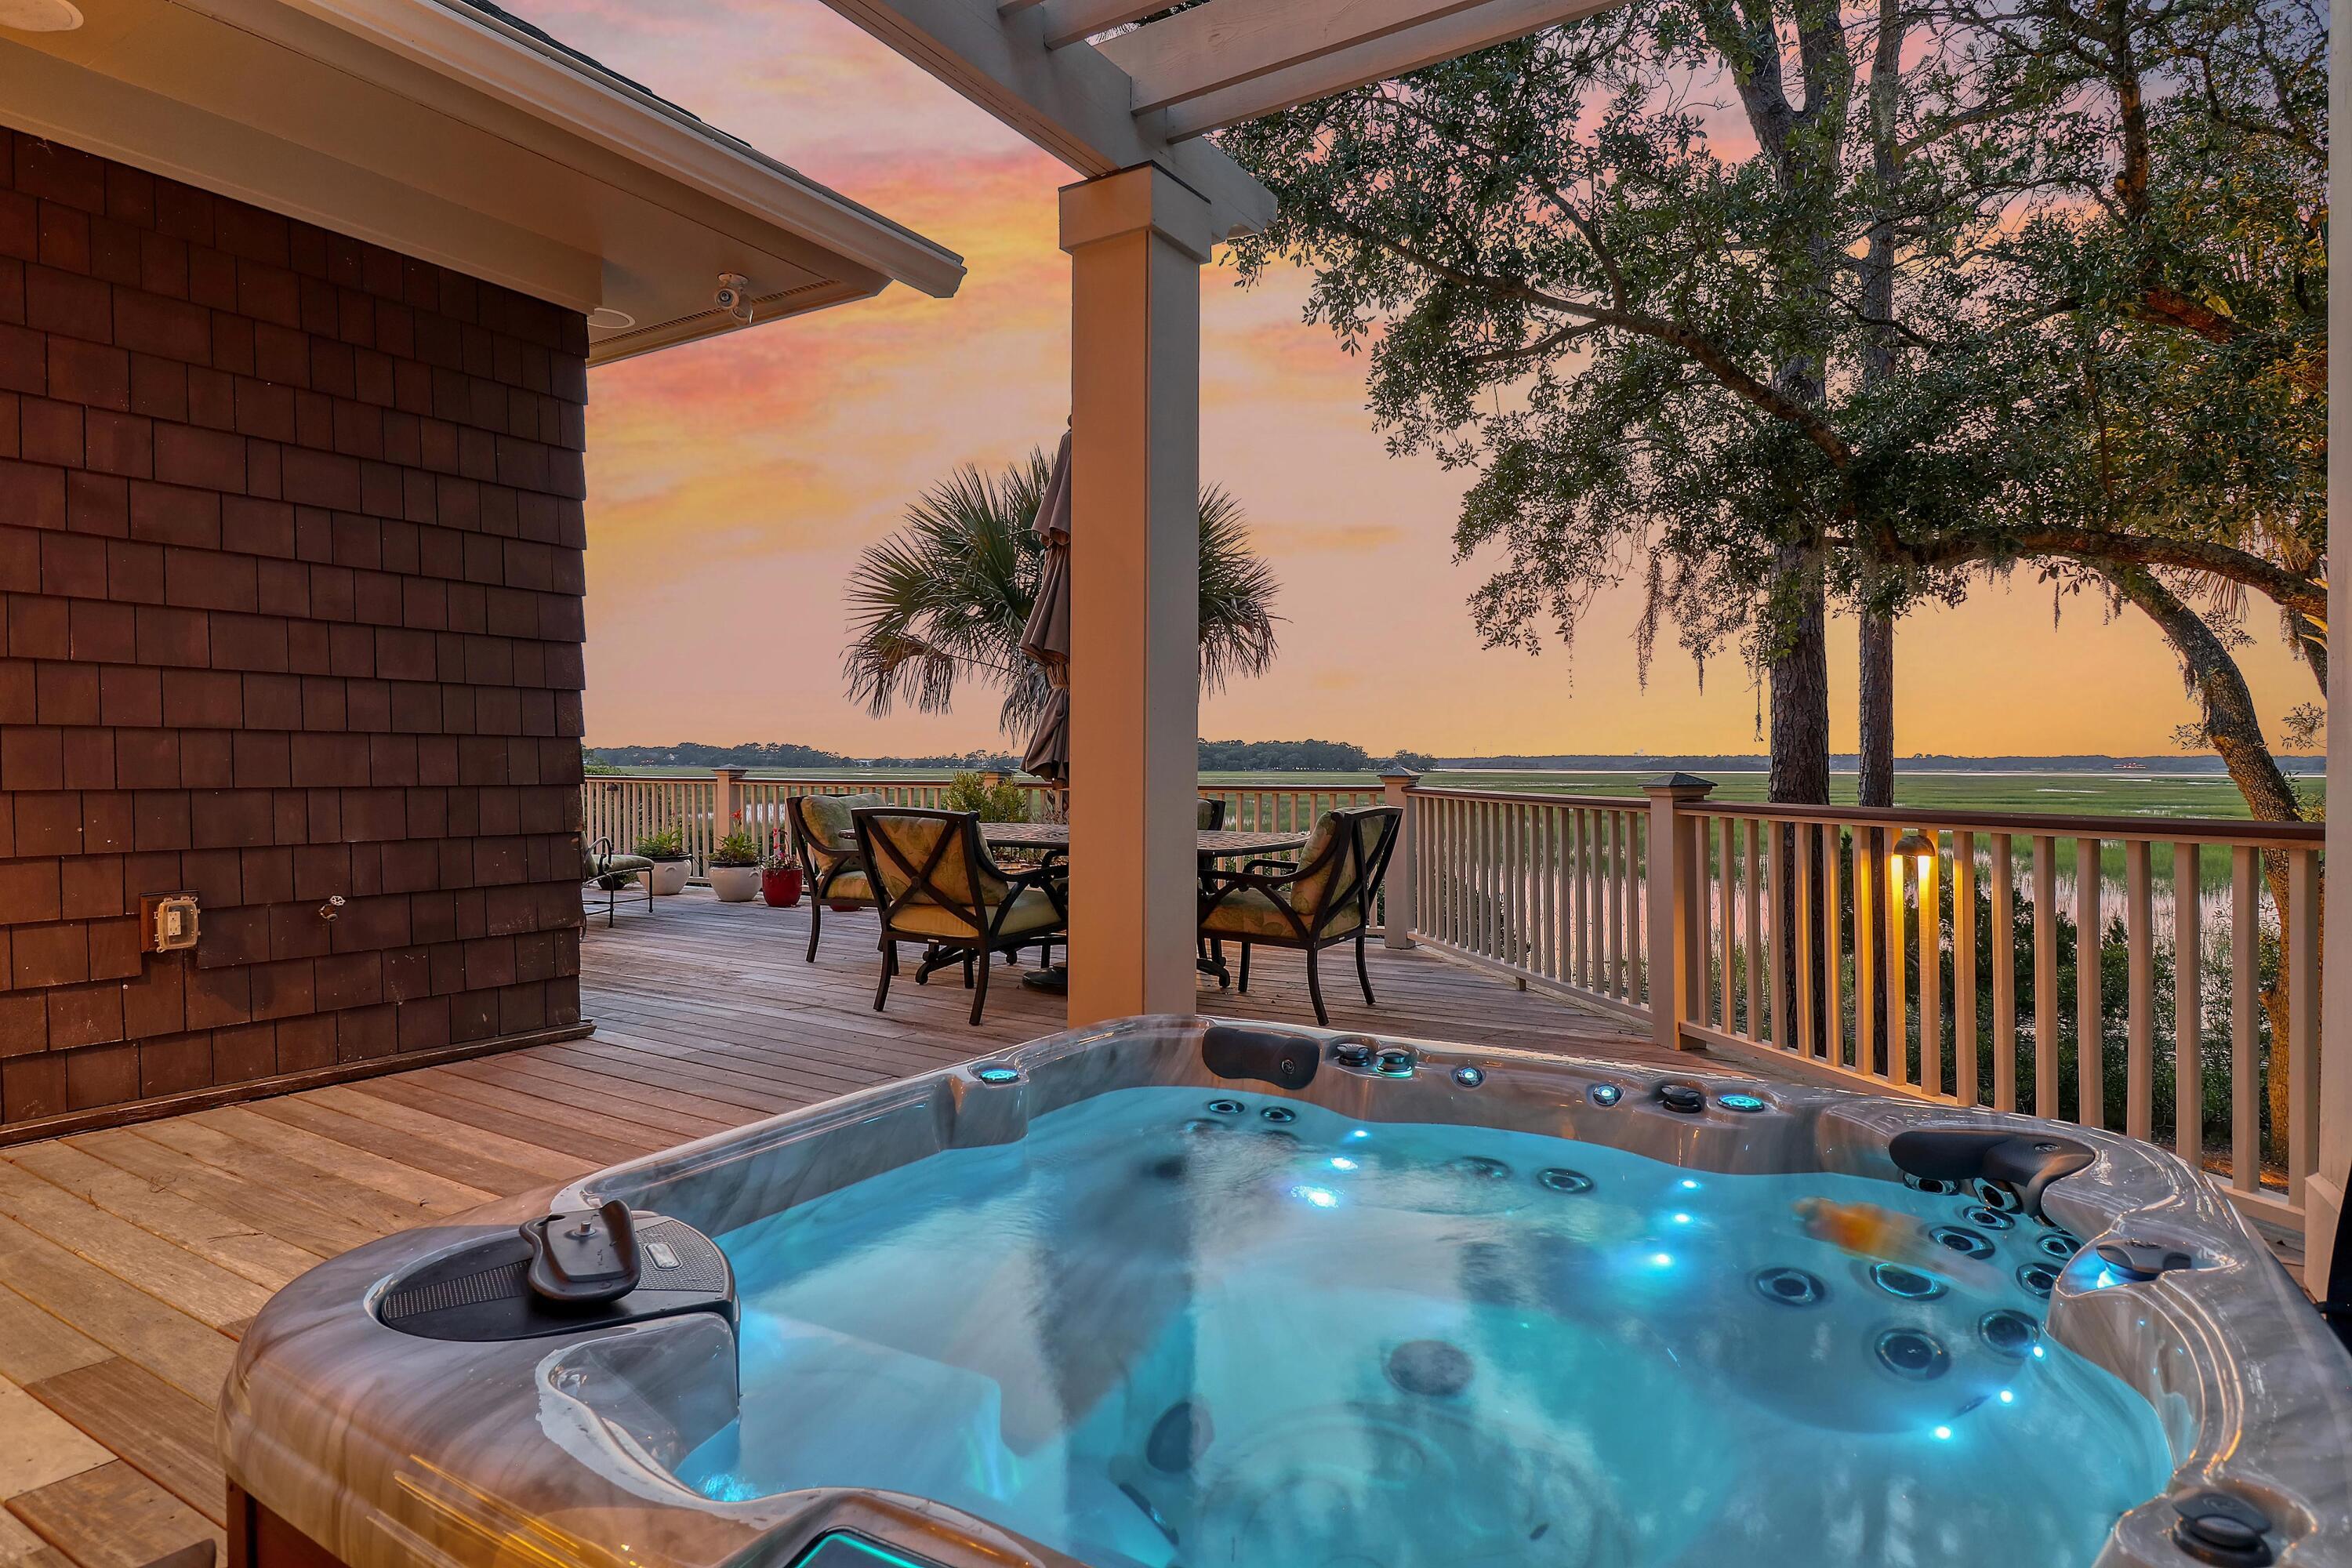
A Kiawah Island Club Golf Membership opportunity is available with thisstunning marsh and river view home. Situated on a secluded .42 acre lot on Kiawah, this spacious home boasts breathtaking views and sunsets from every angle of the property. The ARB has given conceptual approval for a Pool.This 4753 SF home went through a ''studs-out'' renovation in 2006 and 1000 SF of heated and cooled space were added. The interior was just painted a soft Pearly White. It offers five bedrooms, ample living areas on both floors, an office, 4 full bathrooms and 2 half bathrooms, elevator, new outdoor spa, geothermal HVAC, and tankless water heaters. As you approach the house you notice the beautiful paver driveway and brick path leading to double mahogany and glass doors.Upon entering the house, the foyer, opens to the living room with picture perfect views, built-in ceiling to floor bookcases, gas fireplace and built-in ceiling to floor bookcases, gas fireplace and glass doors leading to the new spa, Ipe decking and unimpeded views. This area seamlessly meets the casual living area with wall-to-wall windows bringing in the stunning views, a second fireplace, and access to the sunroom with screened windows that open easily to let in the marsh breezes. From the family room you step up to the inviting kitchen with a large center island and gas cooktop, double ovens, warming drawer, microwave, refrigerator/freezer, two wine coolers, desk and room for a large dining table. Off the kitchen, is an oversized laundry room, pantry, and a half bath. To the left of the entrance foyer and easily accessed from the kitchen, is the formal dining room for special family or friend dinners. To the right of the entrance foyer is the elegant powder room with onyx flooring and the primary bedroom suite with access to the deck, fantastic views, large walk-in closet, jacuzzi tub, a steam multi-head shower, dual vanities, dressing table, beautiful marble counters and matching marble flooring. Take the elevator to the second floor. Here you will find an additional entertainment area, with a big screen TV and built-in bookcases. To the right of this room is a large wood paneled office with a fireplace, lots of built-in bookshelves, file drawers, and incredible views. Across the hall is the fifth bedroom currently used as an office with a built-in Murphy bed and two cedar closets. To the left of the entertainment area, is another bedroom with an ensuite bath, and a family suite consisting of two bedrooms sharing a bath and a smaller deck with the best views on Kiawah. The garage level accommodates two to three cars, with additional space in the rear for bikes and gear. On this level, there is dehumidified space for storage and an area for wine storage. Outdoor shower, BBQ, sprinkler system, central vac, are only some of the additional property enhancements. Offered unfurnished.
Listing
Street
Satellite

Exterior Features

  • Style Traditional
  • Construction Single Family
  • Siding Wood Siding
  • Exterior Lawn Irrigation, Lighting
  • Roof Architectural
  • Garage Yes
  • Garage Description 3
  • Water Public
  • Sewer Public Sewer
  • Lot Description 0 - .5 Acre

Interior Features

  • Heating Electric, Heat Pump
  • Cooling Central Air
  • Fireplaces Description Den, Family Room, Gas Connection, Gas Log, Living Room, Three
  • Year Built 1990
  • Stories Two

Neighborhood & Schools

  • Subdivision Kiawah Island
  • Elementary School Angel Oak
  • Middle School Haut Gap
  • High School St. Johns

Financial Information

    Listing Information

    Properties displayed may be listed or sold by various participants in the MLS.