
3002 edenvale road

Johns Island, SC 29455
4 BEDS 4-Full 1-Half BATHS
4.86 AC LOT
Residential - Single Family Detached
Image 1
Bedrooms 4
Total Baths 5
Full Baths 4
Acreage 4.86
Status Off Market
MLS # 26009273
County Charleston
More Info
Category Residential - Single Family Detached
Status Off Market
Acreage 4.86
MLS # 26009273
County Charleston
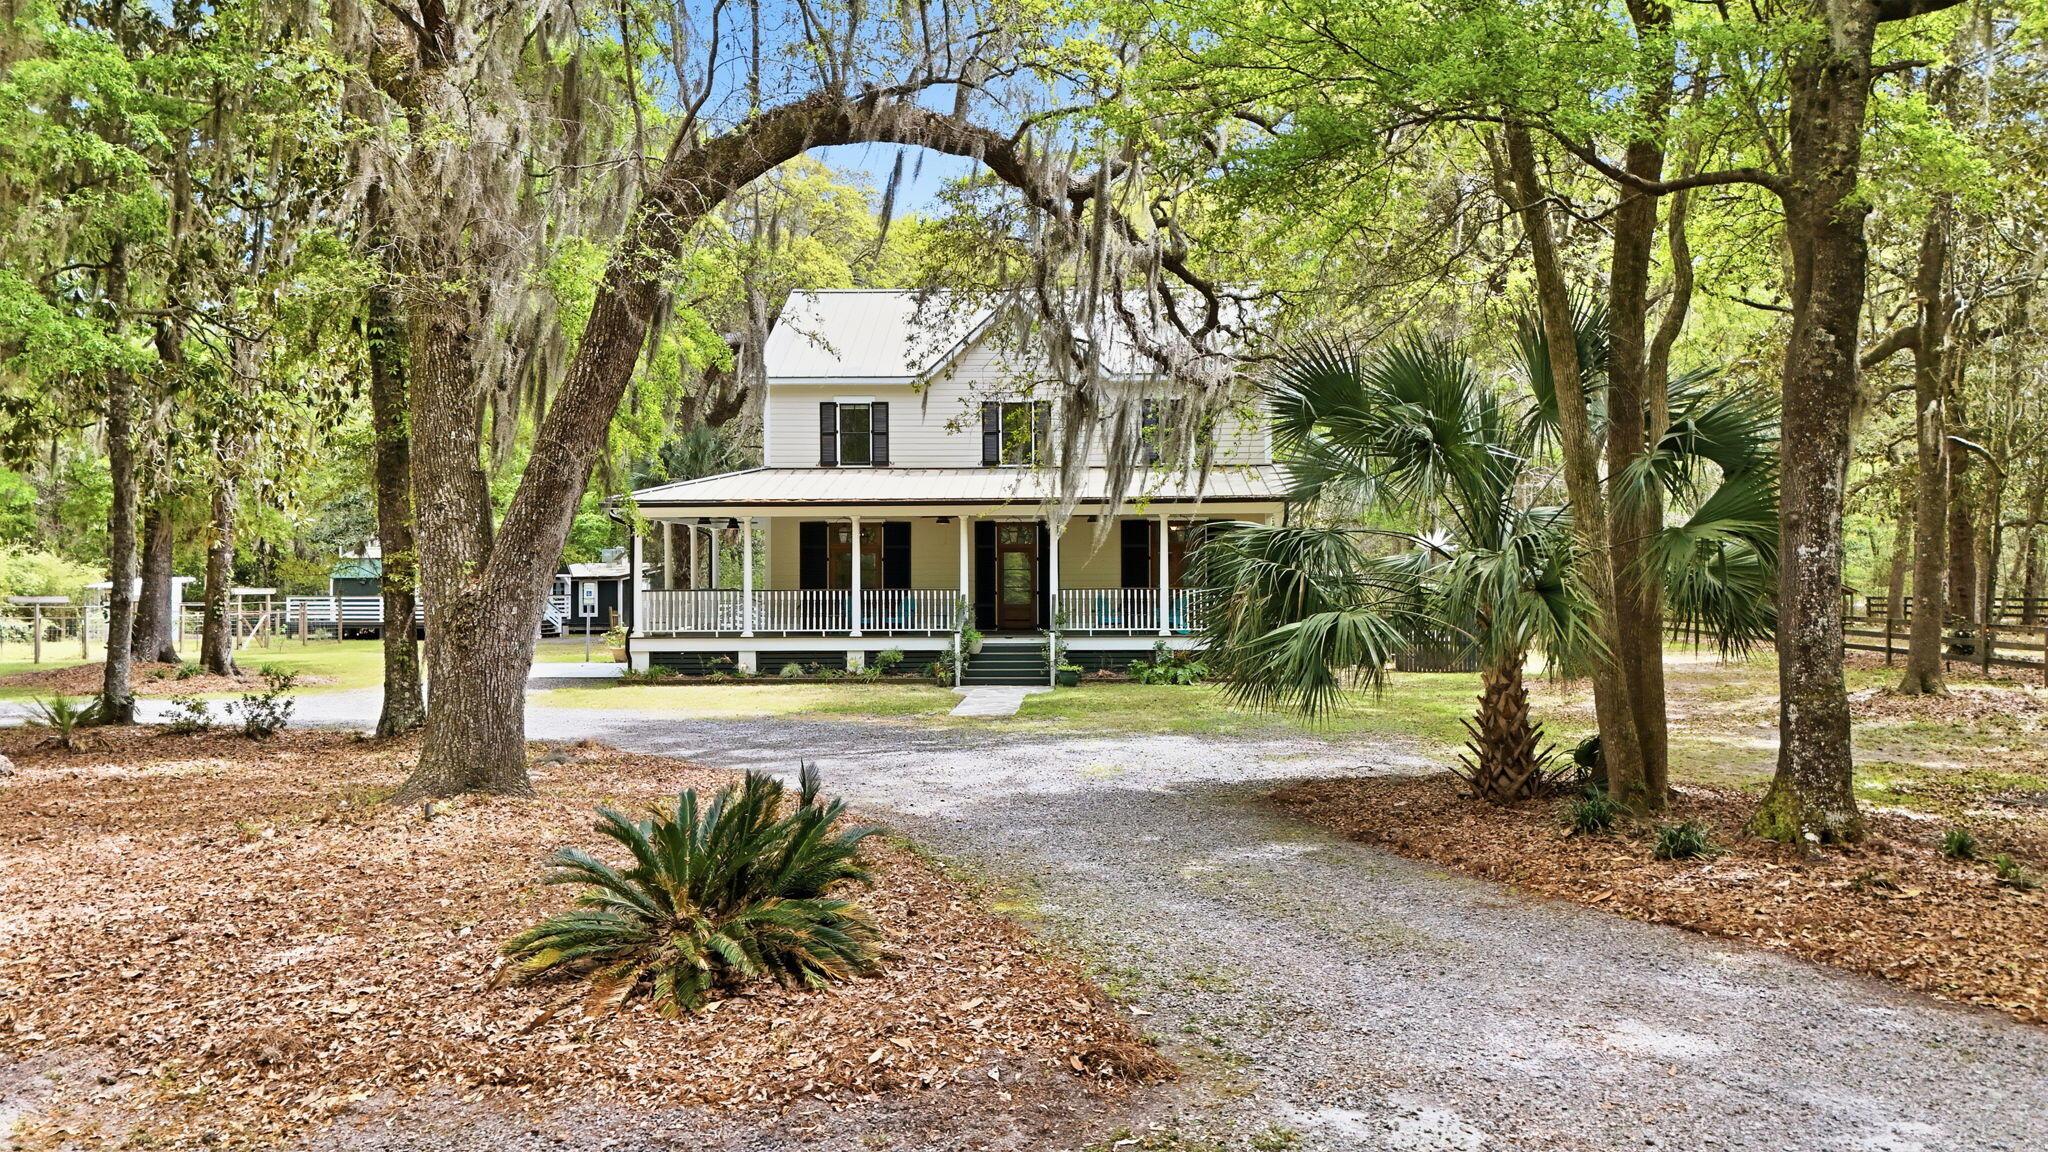
Set on 4.86 picturesque acres, this exceptional Lowcountry property offers a rare blend of charm, privacy, and opportunity. A private drive welcomes you to the main residence, where timeless Southern curb appeal immediately stands out--complete with a wraparound porch featuring classic sky-blue Charleston ceilings, gas lanterns, and ceiling fans, creating the perfect setting to relax and unwind. Step inside and feel instantly at home. The interior is rich with character, featuring 9+ foot ceilings and stunning South Carolina reclaimed wood throughout. Just off the entry, a thoughtfully designed main-level primary suite offers both comfort and accessibility, complete with a handicap-equipped full bathroom, walk-in shower, and French doors leading outside--ideal for a private entrance.To the left of the foyer, the dining and living areas seamlessly blend together, highlighted by built-in cabinetry, a cozy fireplace, and an abundance of natural light pouring in through large windows and floor-to-ceiling French doors that open onto the front porch. The kitchen is full of personality, featuring brick flooring, built-in shelving, and a layout designed for both functionality and charm. A conveniently located half bath serves the main floor. Toward the rear of the home, a unique "bar room" with stone flooring and built-in shelving offers a versatile space perfect for entertaining, complete with its own set of French doors that lead directly to the back porch--enhancing the home's effortless indoor-outdoor flow. Upstairs, the second floor hosts three additional bedrooms, each with its own private en-suite bathroom. One bedroom features access to a private porch, while another offers the luxury of a soaking tub--creating comfortable and inviting spaces for guests or family. The third floor presents a spacious bonus room with sweeping views of the property, along with ample attic storage. Beyond the main home, the property continues to impress. A detached 260 sq ft Tiny home (adu) offers a thoughtfully designed studio style layout with one full bathroom --complete with a full-size kitchen featuring an electric range and hood, a walk-in shower in the full bathroom, a loft area, in-unit washer and dryer, and additional storage--making it ideal for guests or income-producing potential. Adjacent to the ADU is a detached commercial-grade kitchen equipped with a full hood system, opening the door for a variety of uses. The grounds are nothing short of enchanting, with native palms and majestic oak trees draped in Spanish moss creating a serene, Lowcountry-inspired setting. A large gravel parking area provides ample space for guests, while a flourishing garden features berries, olive trees, figs, and oranges. Previously operated as a bed and breakfast and still maintaining its license, this unique estate lives beautifully as a private residence, rich in charm and character, while also offering the rare flexibility for income-producing opportunities--perfect for those looking to revive a hospitality venture or simply enjoy it as a peaceful private retreat. Endless possibilities await--this is truly a one-of-a-kind property ready for its next chapter.
Location not available
Listing
Street
Satellite

Exterior Features

  • Style Traditional
  • Construction Single Family
  • Siding Cement Siding
  • Exterior Lighting
  • Roof Architectural
  • Garage Yes
  • Water Public
  • Sewer Septic Tank
  • Lot Description 2 - 5 Acres, Wooded

Interior Features

  • Heating Central
  • Cooling Central Air
  • Fireplaces Description Bedroom, Family Room, Two
  • Year Built 1999
  • Stories 3 Stories

Neighborhood & Schools

  • Subdivision None
  • Elementary School Angel Oak ES 4K-1/Johns Island ES 2-5
  • Middle School Haut Gap
  • High School St. Johns

Financial Information

    Listing Information

    Properties displayed may be listed or sold by various participants in the MLS.