2494 cape road

Johns Island, SC 29455

4 BEDS 3-Full 1-Half BATHS
4.07 AC LOT
Residential - Single Family Detached
Image 1
Bedrooms 4
Total Baths 4
Full Baths 3
Acreage 4.07
Status Off Market
MLS # 26004492
County Charleston
More Info
Category Residential - Single Family Detached
Status Off Market
Acreage 4.07
MLS # 26004492
County Charleston
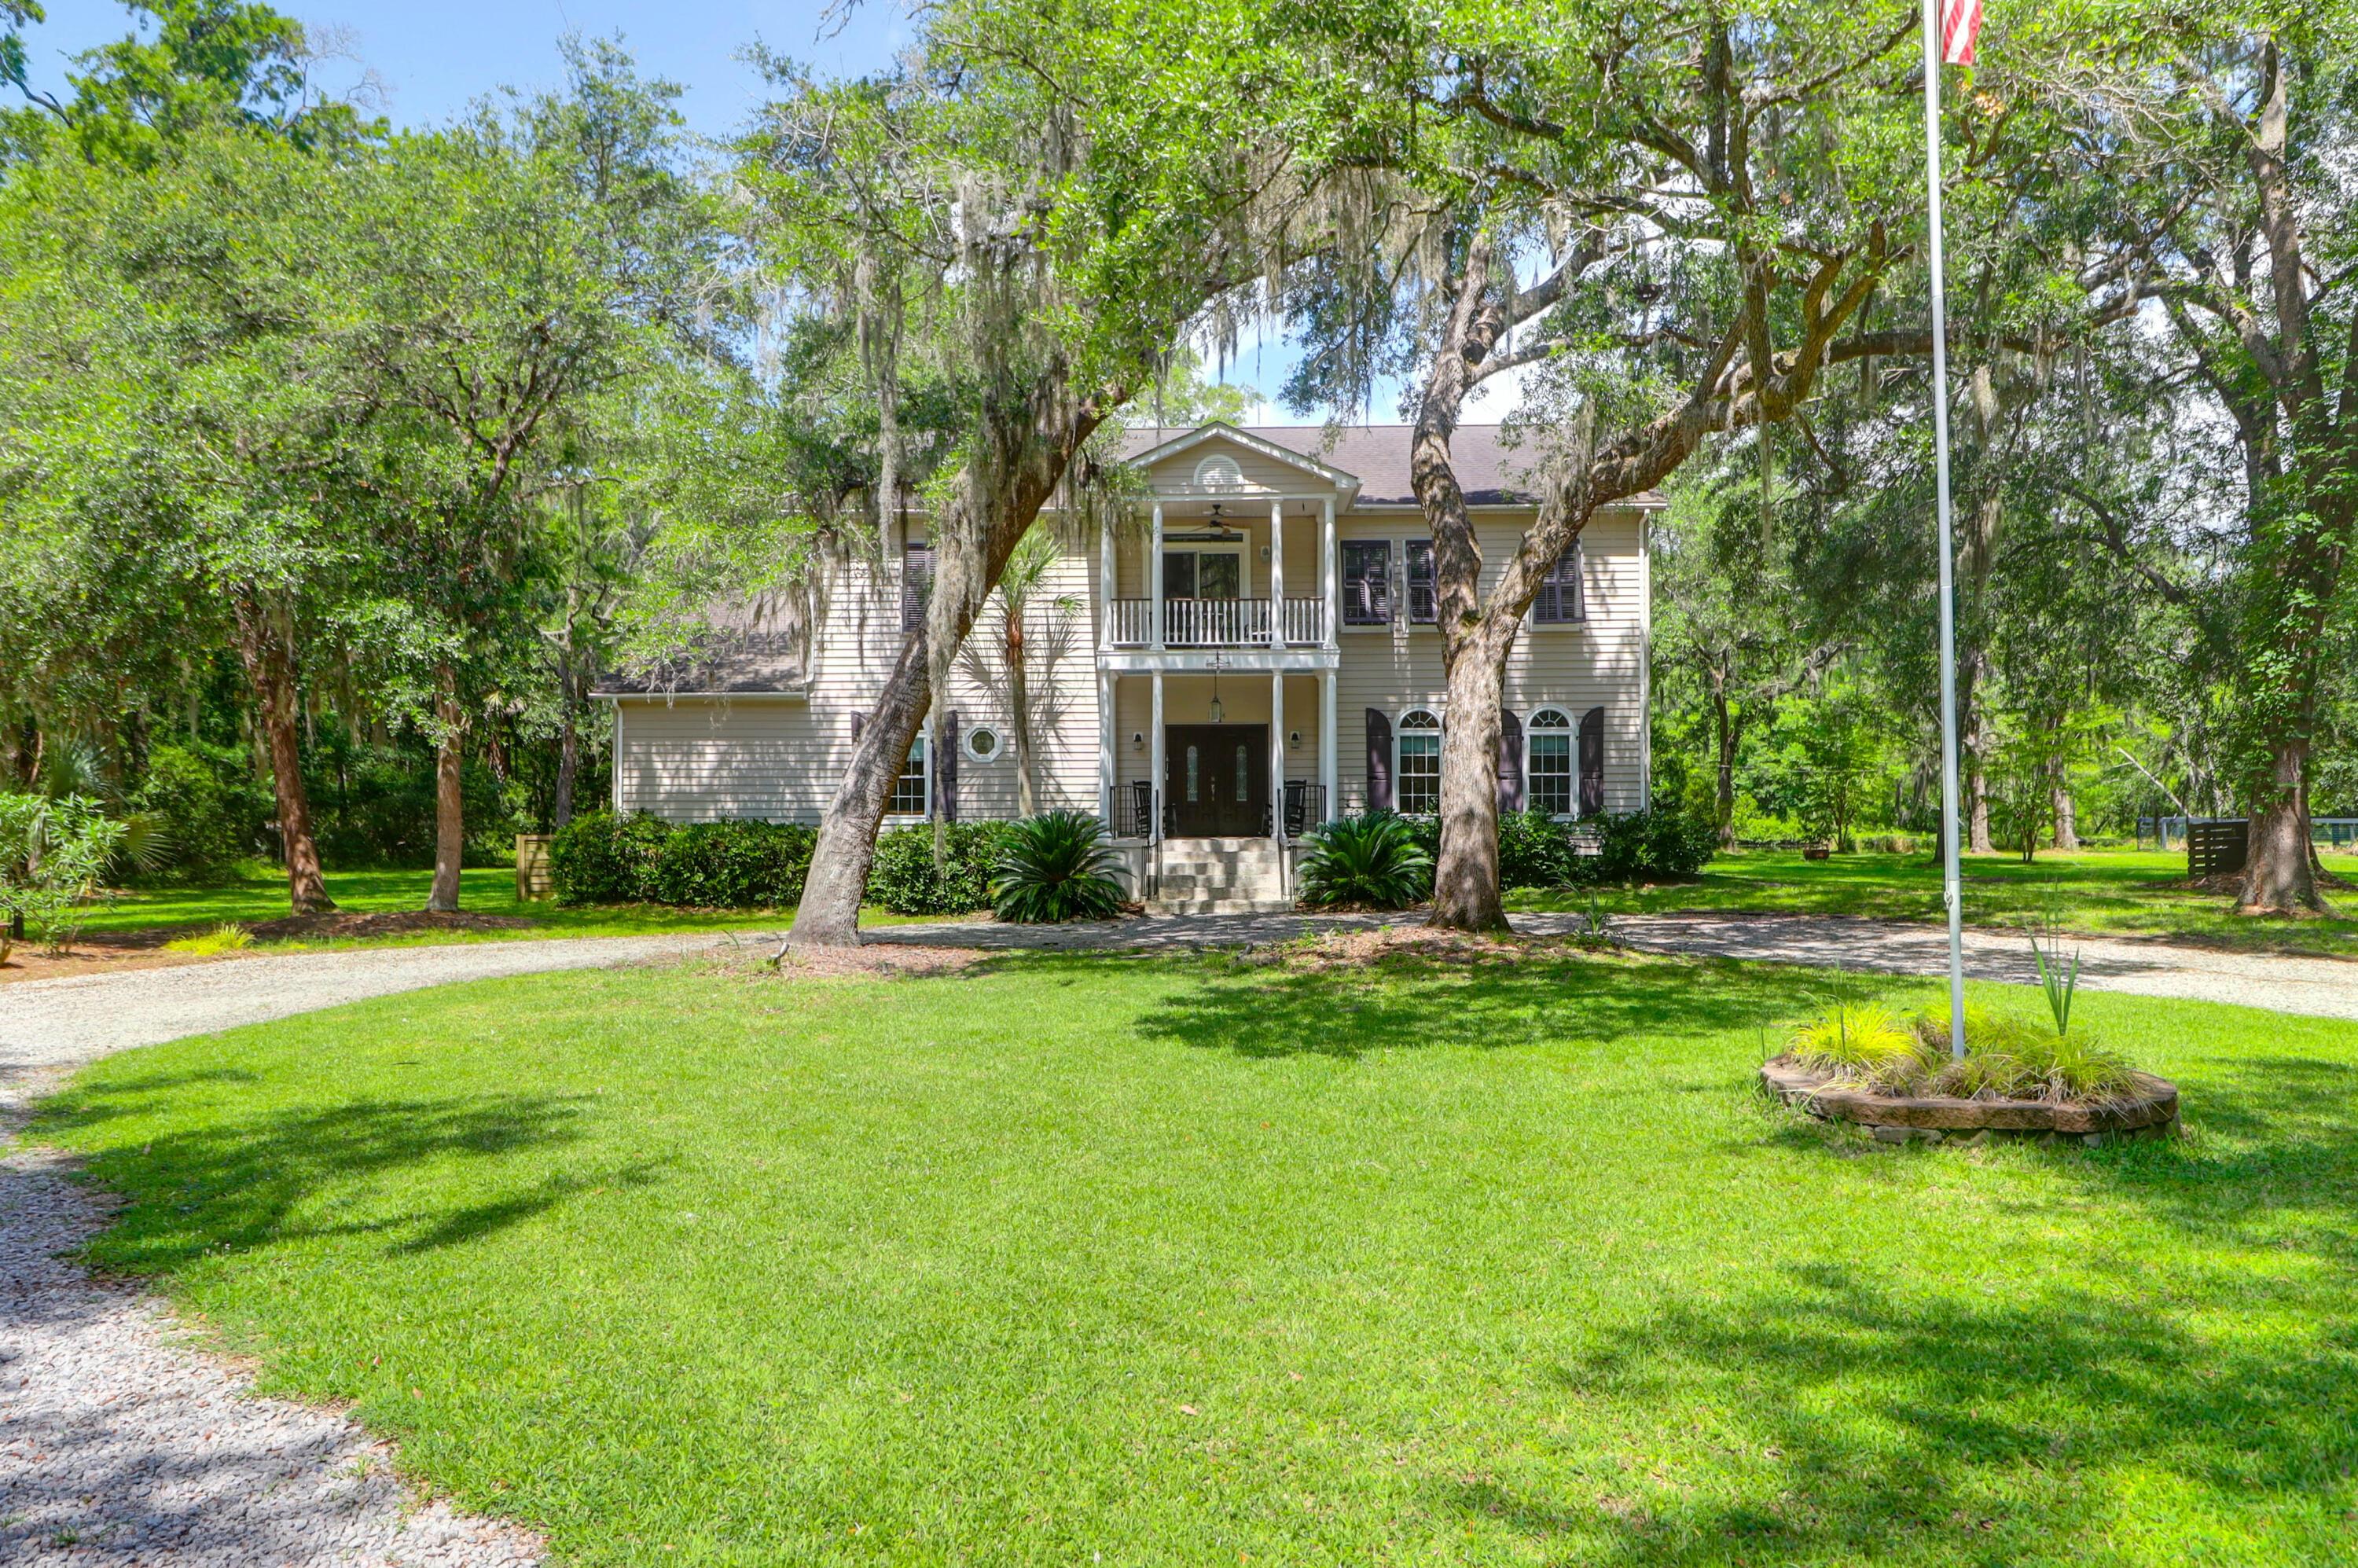
Welcome to your own private paradise estate featuring a brand-new 50-year transferrable roof that has just been installed, ensuring decades of worry-free living and added value for the next owner! This beautifully landscaped estate sits on over four acres just minutes from Downtown Charleston, offering privacy, luxury, and space for the entire family. As you enter through the stately, palm-lined gated entrance, you're immediately greeted by majestic live oaks and lush, mature landscaping that create a secluded and tranquil setting.A sweeping circular driveway leads to a spectacular fenced-in pool retreat, complete with a sparkling saltwater pool surrounded by tabby-concrete, a climate-controlled cabana with a half bath, and an open-air bar ideal for entertaining. An additional open cabana on the opposite side offers more patio space for relaxing and enjoying the outdoors. For those who love nature and recreation, there's an almost half-acre stocked pond teeming with Bluegill and Bass, perfect for peaceful afternoons of fishing. The property also enjoys regular visits from an abundance of wildlife including wild turkeys, peacocks, and owls. Winding trails throughout the property invite exploration on foot, bike, or four-wheeler. Tucked away on the property is a custom-built home offering 3,493 square feet of living space with four bedrooms, three and a half bathrooms, and a large upstairs loft featuring a wet bar and private deck. This home is not in a flood zone and has no HOA, providing both peace of mind and freedom. Inside, you'll find hardwood flooring throughout much of the main level and a spacious, open-concept design. The great room features a cozy gas fireplace and custom built-in bookcases, while the adjacent dining area is filled with natural light from a large bay window overlooking the grounds. The kitchen is open and versatile with ample cabinet and counter space, equipped with 42-inch cherry cabinetry, stainless steel appliances, a generous pantry, and a large island with bar seating perfect for entertaining. French doors lead to a 12' x 26' sunroom, offering durable ceramic tile floors and tranquil views of the backyard and pond, with direct access to the rear deck. The Owner's Suite is a luxurious escape, complete with a tray ceiling, deck access with hot tub, and views of the serene landscape. The en-suite bathroom includes dual vanities, a jetted tub, and an oversized shower with multi-body jets, while an adjacent flex space (currently used as an office) with access to a massive 300 sqft closet/dressing room offers exceptional convenience, comfort, and storage. Upstairs, three spacious bedrooms share the level with a large loft that includes a wet bar and opens onto an enormous private deck ideal for enjoying sunset views of the pond and surrounding grounds. Whether you're looking to relax, entertain, or simply escape the hustle and bustle of the city, this exceptional property has it all and it's located less than 10 miles from the heart of downtown Charleston!
Location not available
Listing
Street
Satellite

Exterior Features

  • Style Traditional
  • Construction Single Family
  • Siding Vinyl Siding
  • Roof Architectural
  • Garage Yes
  • Water Public
  • Sewer Septic Tank
  • Lot Description 2 - 5 Acres, Wooded

Interior Features

  • Heating Central
  • Cooling Central Air
  • Fireplaces Description Living Room
  • Year Built 2005
  • Stories Two

Neighborhood & Schools

  • Subdivision None
  • Elementary School Angel Oak ES 4K-1/Johns Island ES 2-5
  • Middle School Haut Gap
  • High School St. Johns

Financial Information

    Listing Information

    Properties displayed may be listed or sold by various participants in the MLS.