
230 sparrow hawk road

Kiawah Island, SC 29455
4 BEDS 3-Full 1-Half BATHS
0.34 AC LOT
Residential - Single Family Detached
Image 1
Bedrooms 4
Total Baths 4
Full Baths 3
Acreage 0.35
Status Off Market
MLS # 24011379
County Charleston
More Info
Category Residential - Single Family Detached
Status Off Market
Acreage 0.35
MLS # 24011379
County Charleston
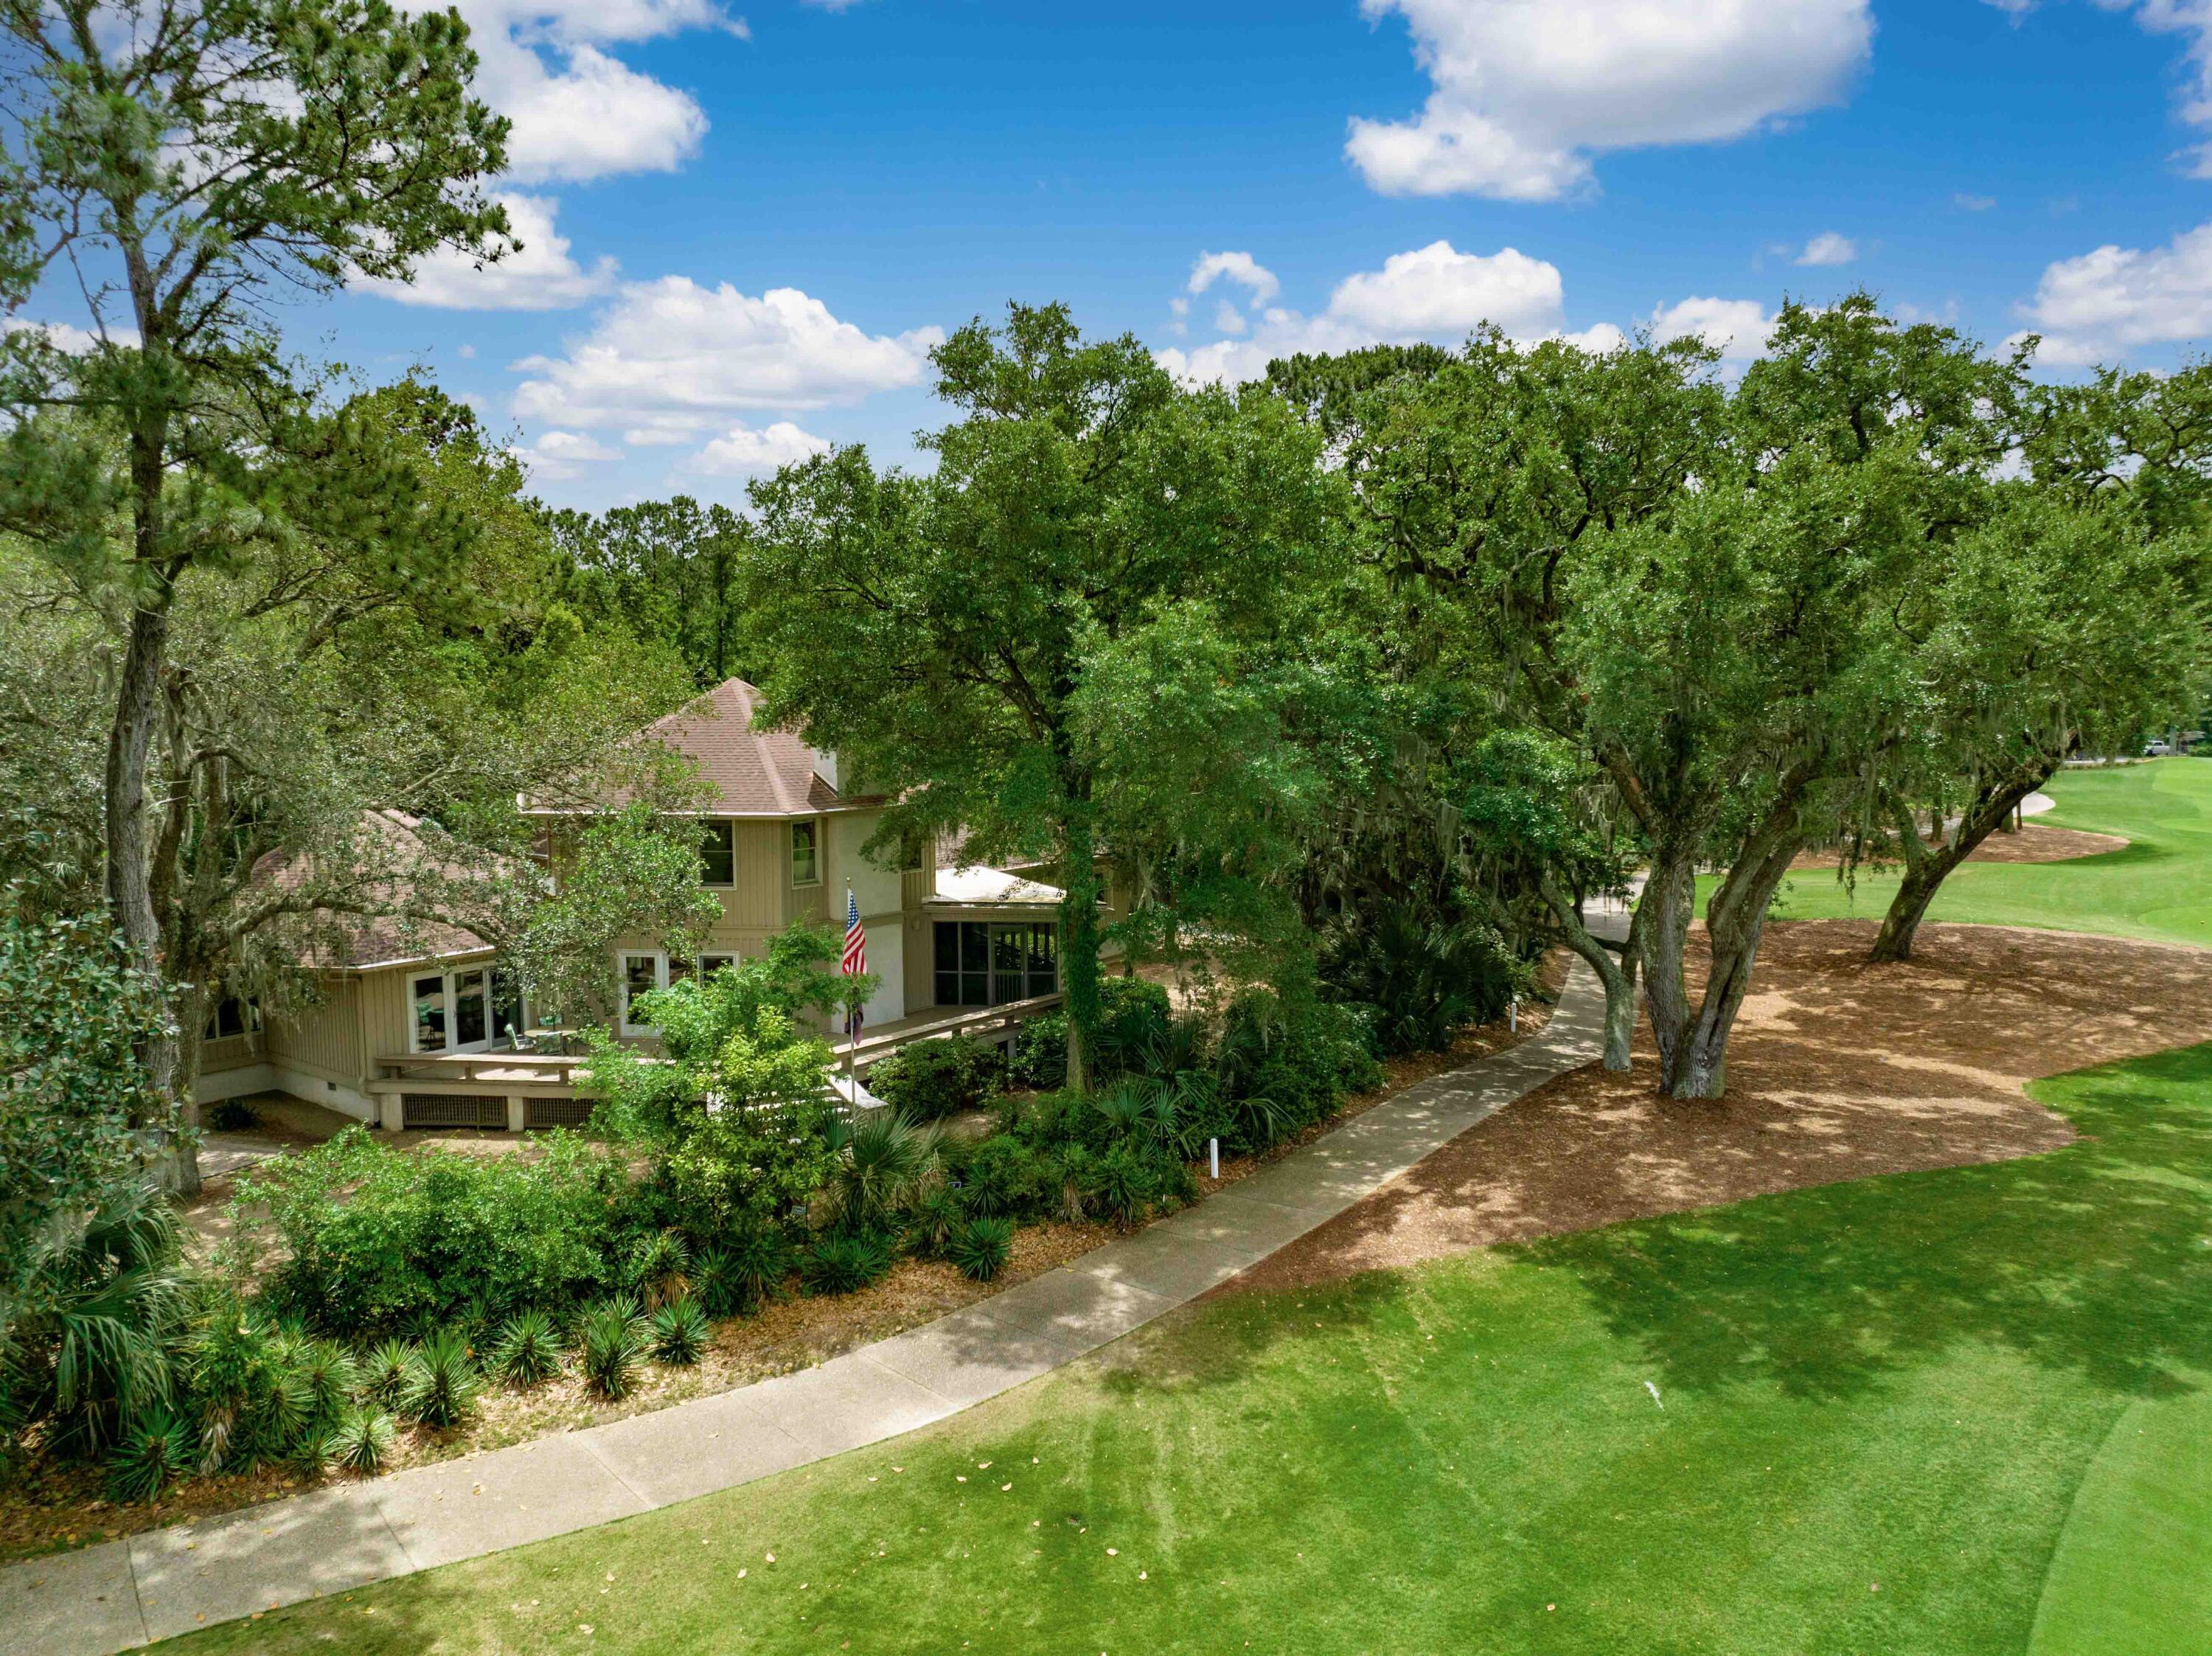
Nestled alongside the prestigious Cougar Point Golf Course, just 3 miles from Freshfields Village, and a mere 1 mile from the captivating Boardwalk 10 of Kiawah Island's pristine beach, 230 Sparrow Hawk Road offers an exceptional location with breathtaking golf course views. Boasting over 3,300 heated square feet of living space, this meticulously designed home exemplifies superb craftsmanship, including a whole house generator, under-house dehumidifiers with a humidity sensor, a wired outdoor surveillance system, 2 new heat pumps, four sump pumps, a gutter system with leaf guards, a resurfaced flat roof, a crawlspace wrapped with plastic and lighting, a rodent wall 3 feet underground, attic fans and more!Within this exquisite 4-bedroom residence, discover a primary suite alongside a junior primary suite, complemented by two additional guest bedroomsall conveniently situated on the main level, with one currently serving as a home office, and three ensuite bathrooms. Offering delightful vistas of the 9th fairway from multiple vantage points, the interior emanates coastal allure. Revel in the beauty of Brazilian cherry wood floors, luxurious stone accents, and abundant natural light streaming through expansive windows and sliding doors, beckoning you to the spacious outdoor deck and airy screen porchideal retreats for observing both golfers and wildlife alike. The focal point of the living room is a majestic wood-burning fireplace adorned with a stunning stone surround, complemented by a tray ceiling and panoramic views of the fairway. Seamlessly blending style and functionality, the open floor plan effortlessly flows into a tastefully appointed wet bar, complete with a wine cooler, ensuring seamless entertaining experiences. Transitioning from the elegant dining area, the kitchen beckons with its gourmet amenities, including top-of-the-line stainless-steel appliances, custom white cabinetry, granite countertops, and ceramic tile floors, and an additional desk nook, perfect for working from home. Down the hall, you will also find a generously sized laundry room complete with leathered honed granite, and plenty of cabinet and counter space with a convenient sink. Ascend the classic wood staircase to discover a versatile loft-style room, bathed in natural light from tall windows framing captivating viewsa perfect space for a media room or den/sports room, completing this exceptional living experience. Sold unfurnished. Two car garage with new garage door motors and storage space. See document noting house improvements and remodeling information. Deck to be restained in the near future. Buyer to pay 1/2 of 1% of purchase price at closing to KICA. Governors Club opportunity.
Listing
Street
Satellite

Exterior Features

  • Style Traditional
  • Construction Single Family
  • Garage Yes
  • Garage Description 2
  • Water Public
  • Sewer Public Sewer
  • Lot Description 0 - .5 Acre, Cul-De-Sac, On Golf Course

Interior Features

  • Heating Heat Pump
  • Cooling Central Air
  • Fireplaces Description Family Room, One
  • Year Built 1979
  • Stories One and One Half

Neighborhood & Schools

  • Subdivision Kiawah Island
  • Elementary School Mt. Zion
  • Middle School Haut Gap
  • High School St. Johns

Financial Information

    Listing Information

    Properties displayed may be listed or sold by various participants in the MLS.