
2269 des arc road

Johns Island, SC 29455
4 BEDS 2-Full 1-Half BATHS
0.2 AC LOT
Residential - Single Family Detached
Image 1
Bedrooms 4
Total Baths 3
Full Baths 2
Acreage 0.2
Status Off Market
MLS # 26004435
County Charleston
More Info
Category Residential - Single Family Detached
Status Off Market
Acreage 0.2
MLS # 26004435
County Charleston
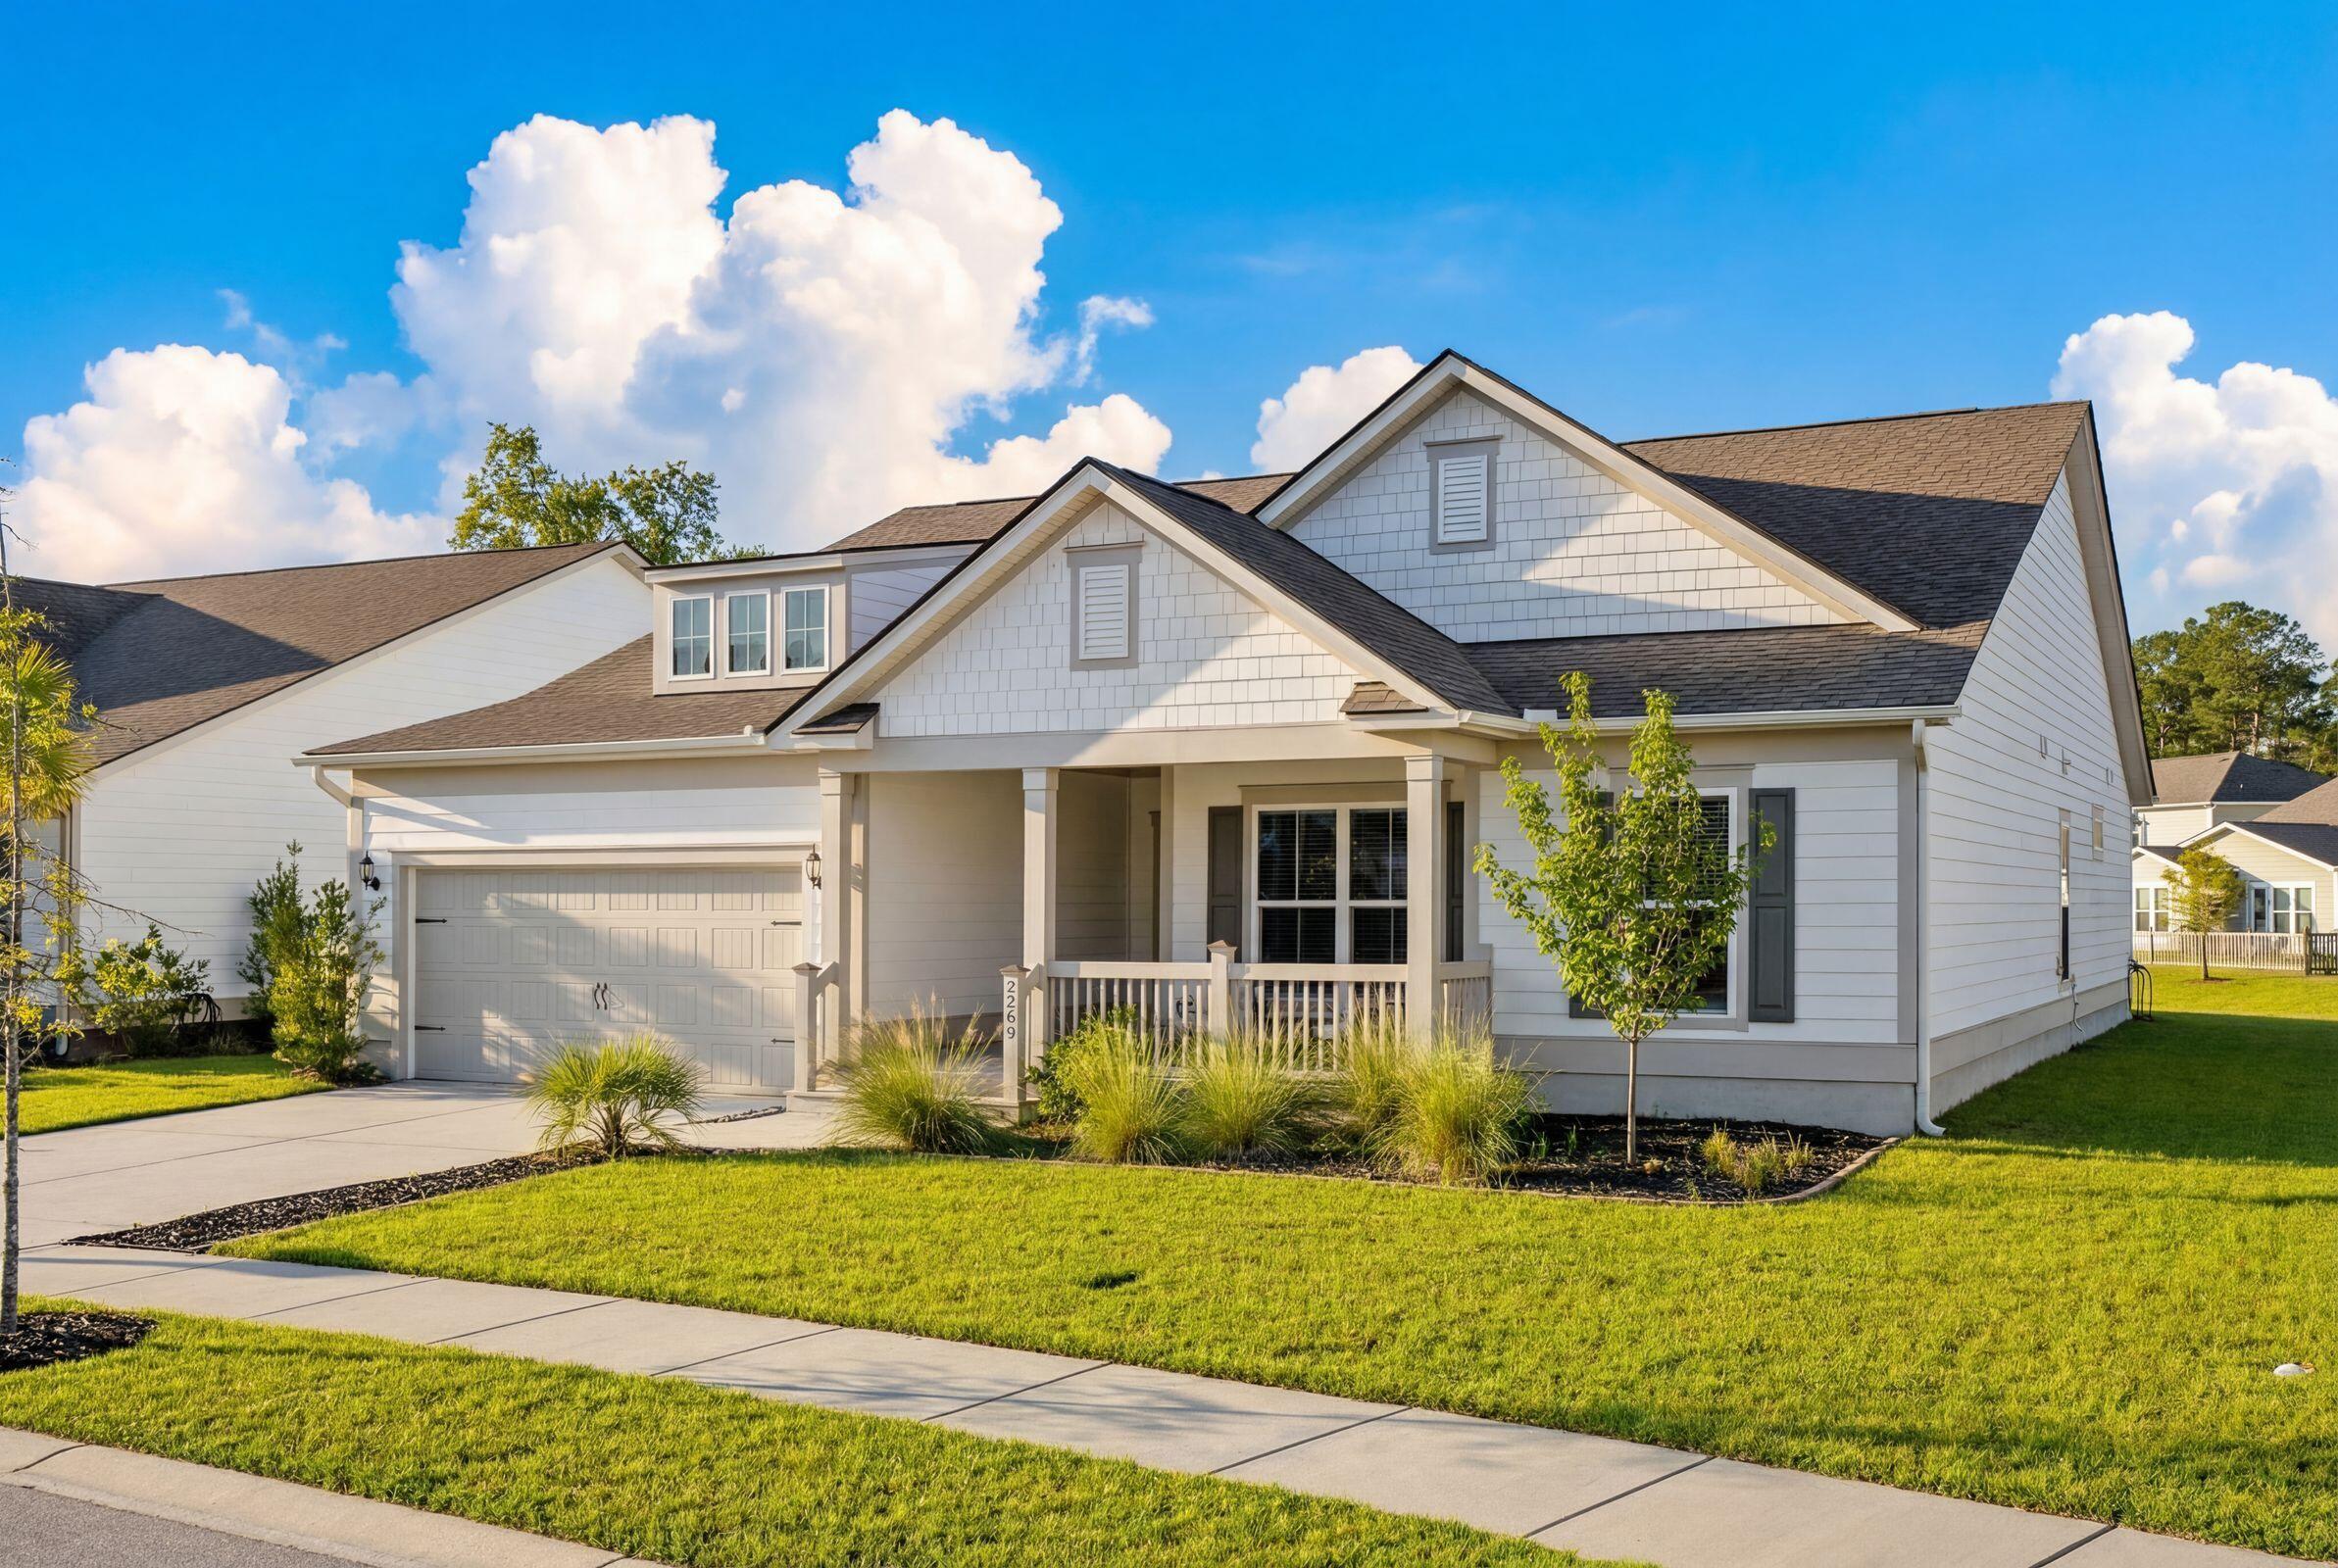
Single-story living and pond views are standout features of this 2021 Pulte-built Amberwood plan in Oakfield, introduced by an expansive covered front porch and clean coastal exterior. One of the few true one-level homes available in the neighborhood, it offers everyday convenience without stairs. A wide driveway provides generous off-street parking alongside the two-car garage, while the owners' consistent care of the lawn enhances the home's curb appeal and welcoming presence. Stepping inside, the foyer features wainscoting and custom built-in storage and opens to a private office enclosed by glass French doors. Crown molding and matching wainscoting details give the space both character and functionality, creating a comfortable work-from-home setting, library, or quiet retreat whileremaining connected to the front of the home. Just past the office, a hallway to the right leads to the secondary bedroom wing. A convenient half bath is positioned along the hall, while the corridor continues to a spacious bedroom and then turns toward a full bathroom with a double vanity and another well-sized bedroom, creating comfortable separation from the main living areas. Returning toward the foyer, the entry from the two-car garage is positioned opposite the bedroom hallway and connects to the laundry room. Both the garage and laundry include utility sinks, and the garage also features overhead storage that will remain, adding practical everyday functionality. The home then opens into the main living space where the gathering room, dining area, and gourmet kitchen connect in one continuous layout overlooking the backyard and pond. The kitchen is centered around a large island with quartz countertops, subway tile backsplash, and stainless appliances, while the four-foot rear extension enhances the living area and creates an open, comfortable space for both everyday living and entertaining. Just off the kitchen, the planning center provides a convenient workspace and leads to the flexible fourth bedroom, which can serve as a guest room, hobby or music room, playroom, second office, fitness space, or den, plus more depending on your needs. Tucked privately at the back of the home, the owner's suite overlooks the pond and includes a spacious bath with double vanity, quartz countertops, a soaking tub, and separate shower, along with a massive walk-in closet, creating a comfortable retreat separated from the secondary bedrooms. Off the main living area, a covered screened lanai and extended patio overlook the serene pond, providing a comfortable outdoor space for relaxing or gathering. Located within the Oakfield community, residents enjoy access to a neighborhood pool, clubhouse, and walking trails while remaining conveniently positioned to Johns Island dining, shopping, and routes leading toward downtown Charleston and area beaches.
Location not available
Listing
Street
Satellite

Exterior Features

  • Style Traditional
  • Construction Single Family
  • Siding Cement Siding
  • Exterior Rain Gutters
  • Roof Architectural
  • Garage Yes
  • Garage Description 2
  • Water Public
  • Sewer Public Sewer

Interior Features

  • Heating Central
  • Cooling Central Air
  • Year Built 2021
  • Stories One

Neighborhood & Schools

  • Subdivision Oakfield
  • Elementary School Angel Oak ES 4K-1/Johns Island ES 2-5
  • Middle School Haut Gap
  • High School St. Johns

Financial Information

    Listing Information

    Properties displayed may be listed or sold by various participants in the MLS.