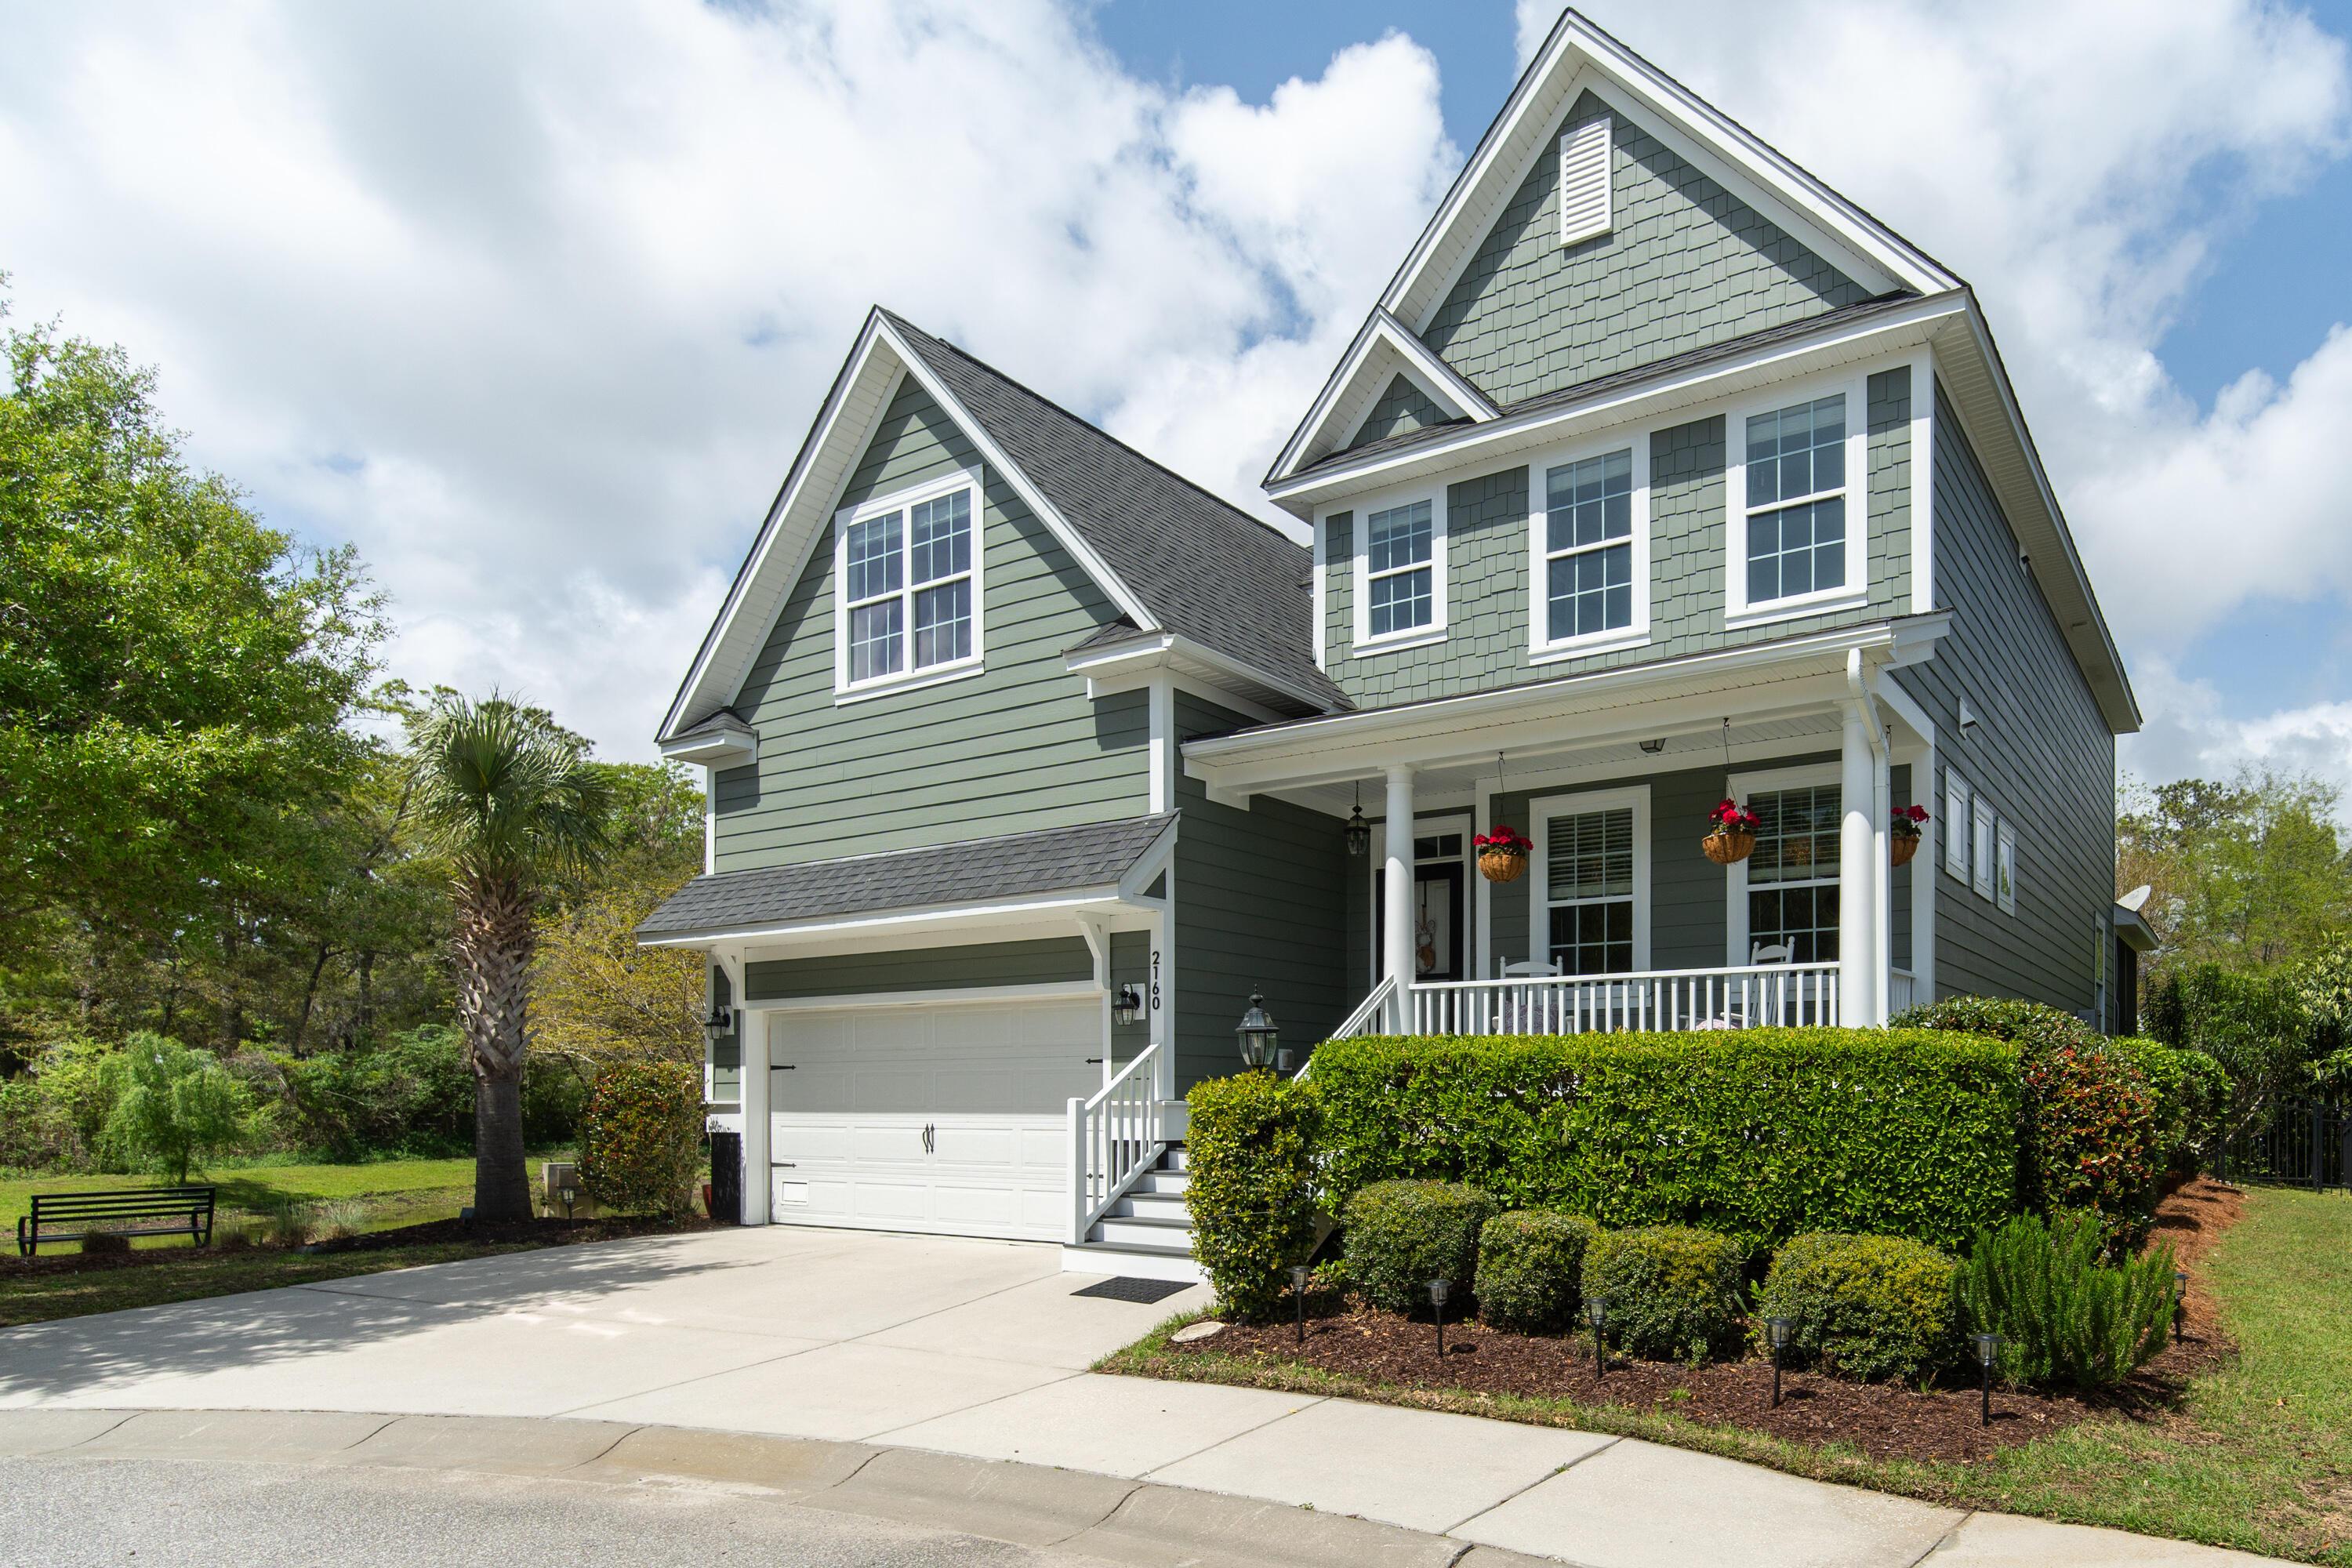
This rare find will go fast. With a 7- minute drive to downtown Charleston, centrally located to Folly, Seabrook, Kiawah and Sullivans Island beaches, this spacious, well kept, 4 bedroom + added bonus room with 2 1/2 bath retreat is a gem of a home. Located in a tranquil yet lively community of 27 homes that is both warm and welcoming, you'll find this lovely at the end of a peaceful cul-de-sac, and adjacent to a large pond. This charming property offers outstanding privacy with picturesque wildlife and pond views to the left, green space with well- groomed palm trees from the front, and graced by white and bubblegum pink crepe myrtles, azaleas, oleanders and mature trees in the back.The stylish exterior includes brand -new Hardi Plank siding and exterior paint, completed in 2025, ensuring a fresh and modern look.
Stepping inside, abundant natural light floods the living spaces through large windows, high ceilings and french doors. The expansive downstairs open floor- plan offers a warm and inviting ambience highlighted by a beautiful gas fireplace and uniquely raised hearth for cozying up on chilly days.
The elegant kitchen has extensive cabinetry and a generous pantry. Down the hallway, ample storage is found under the staircase, as well as in the hallway closet. Also on the main level, a striking 12x16 ft well-lit space that can serve as a home office, playroom, or for added guests coming to golf at the Municipal Golf Course within walking distance from the neighborhood.
Upstairs is impressive with serene tree and skyline views from every room. The expansive owner's suite feels like a private retreat with 4 large windows and completed by a tray ceiling and massive walk- in closet. A shower, luxurious tub and double vanities can be found in the powder room along with a separate water closet for added privacy. Across from the owner's suite is an added bonus room that is both spacious and cheerful with views of palmetto trees, double closets, and pre-plumbing which offers an opportunity for additional customization of a second 1/2 bath to be added.
Down the craftsman style hallway you'll find a bright and airy laundry room with a window, linen closet, and plenty of shelving.
The guest suite also has ample storage as well as 2 bedrooms and a separate powder room with an added linen closet.
Enjoy your morning coffee on the front porch with the sunrise and happy hours on the back patio at sunset before enjoying the stars in this pristine hot tub fully equipped with led lights and blue tooth for your favorite tunes - all completely private due to the lush landscape and premium lot. Being surrounded by the Stono River, the views here are spectacular and the local wildlife plentiful.
Take it all in as you head to dinner on your bikes or golf cart to explore all the activity on Maybank. With James Is County Park 1 mile away, your family will always be entertained and relaxed during summers and holidays.
Also noteworthy:
Like new home with all appliances included.
Carrier HVAV installed December 2024 with Google Nest climate control system which carries a 10 yr warranty transferable to new owners.
Trex outdoor steps never need painting.
New tankless water heater.
Ceiling fans in each room.
All windows freshly caulked.
Aluminum fence with gate entrances on either side.
Spacious attached 2 car garage with extra parking for 2 additional vehicles.
Overflow lot for guests parking. Neighborhood managed HOA with $500 annual dues.
Current termite and repair bond.
Top rated schools nearby.
Riverland Terrace Community park and boat ramp.
Maybank offerings include fantastic restaurants, shopping and more!
Don't miss this opportunity to own a truly special home in a children and pet- friendly neighborhood, in one of the most convenient and desirable locations in Charleston.
Schedule your viewing today and experience the perfect blend of comfort and elegance!


 All information is deemed reliable but not guaranteed accurate. Such Information being provided is for consumers' personal, non-commercial use and may not be used for any purpose other than to identify prospective properties consumers may be interested in purchasing.