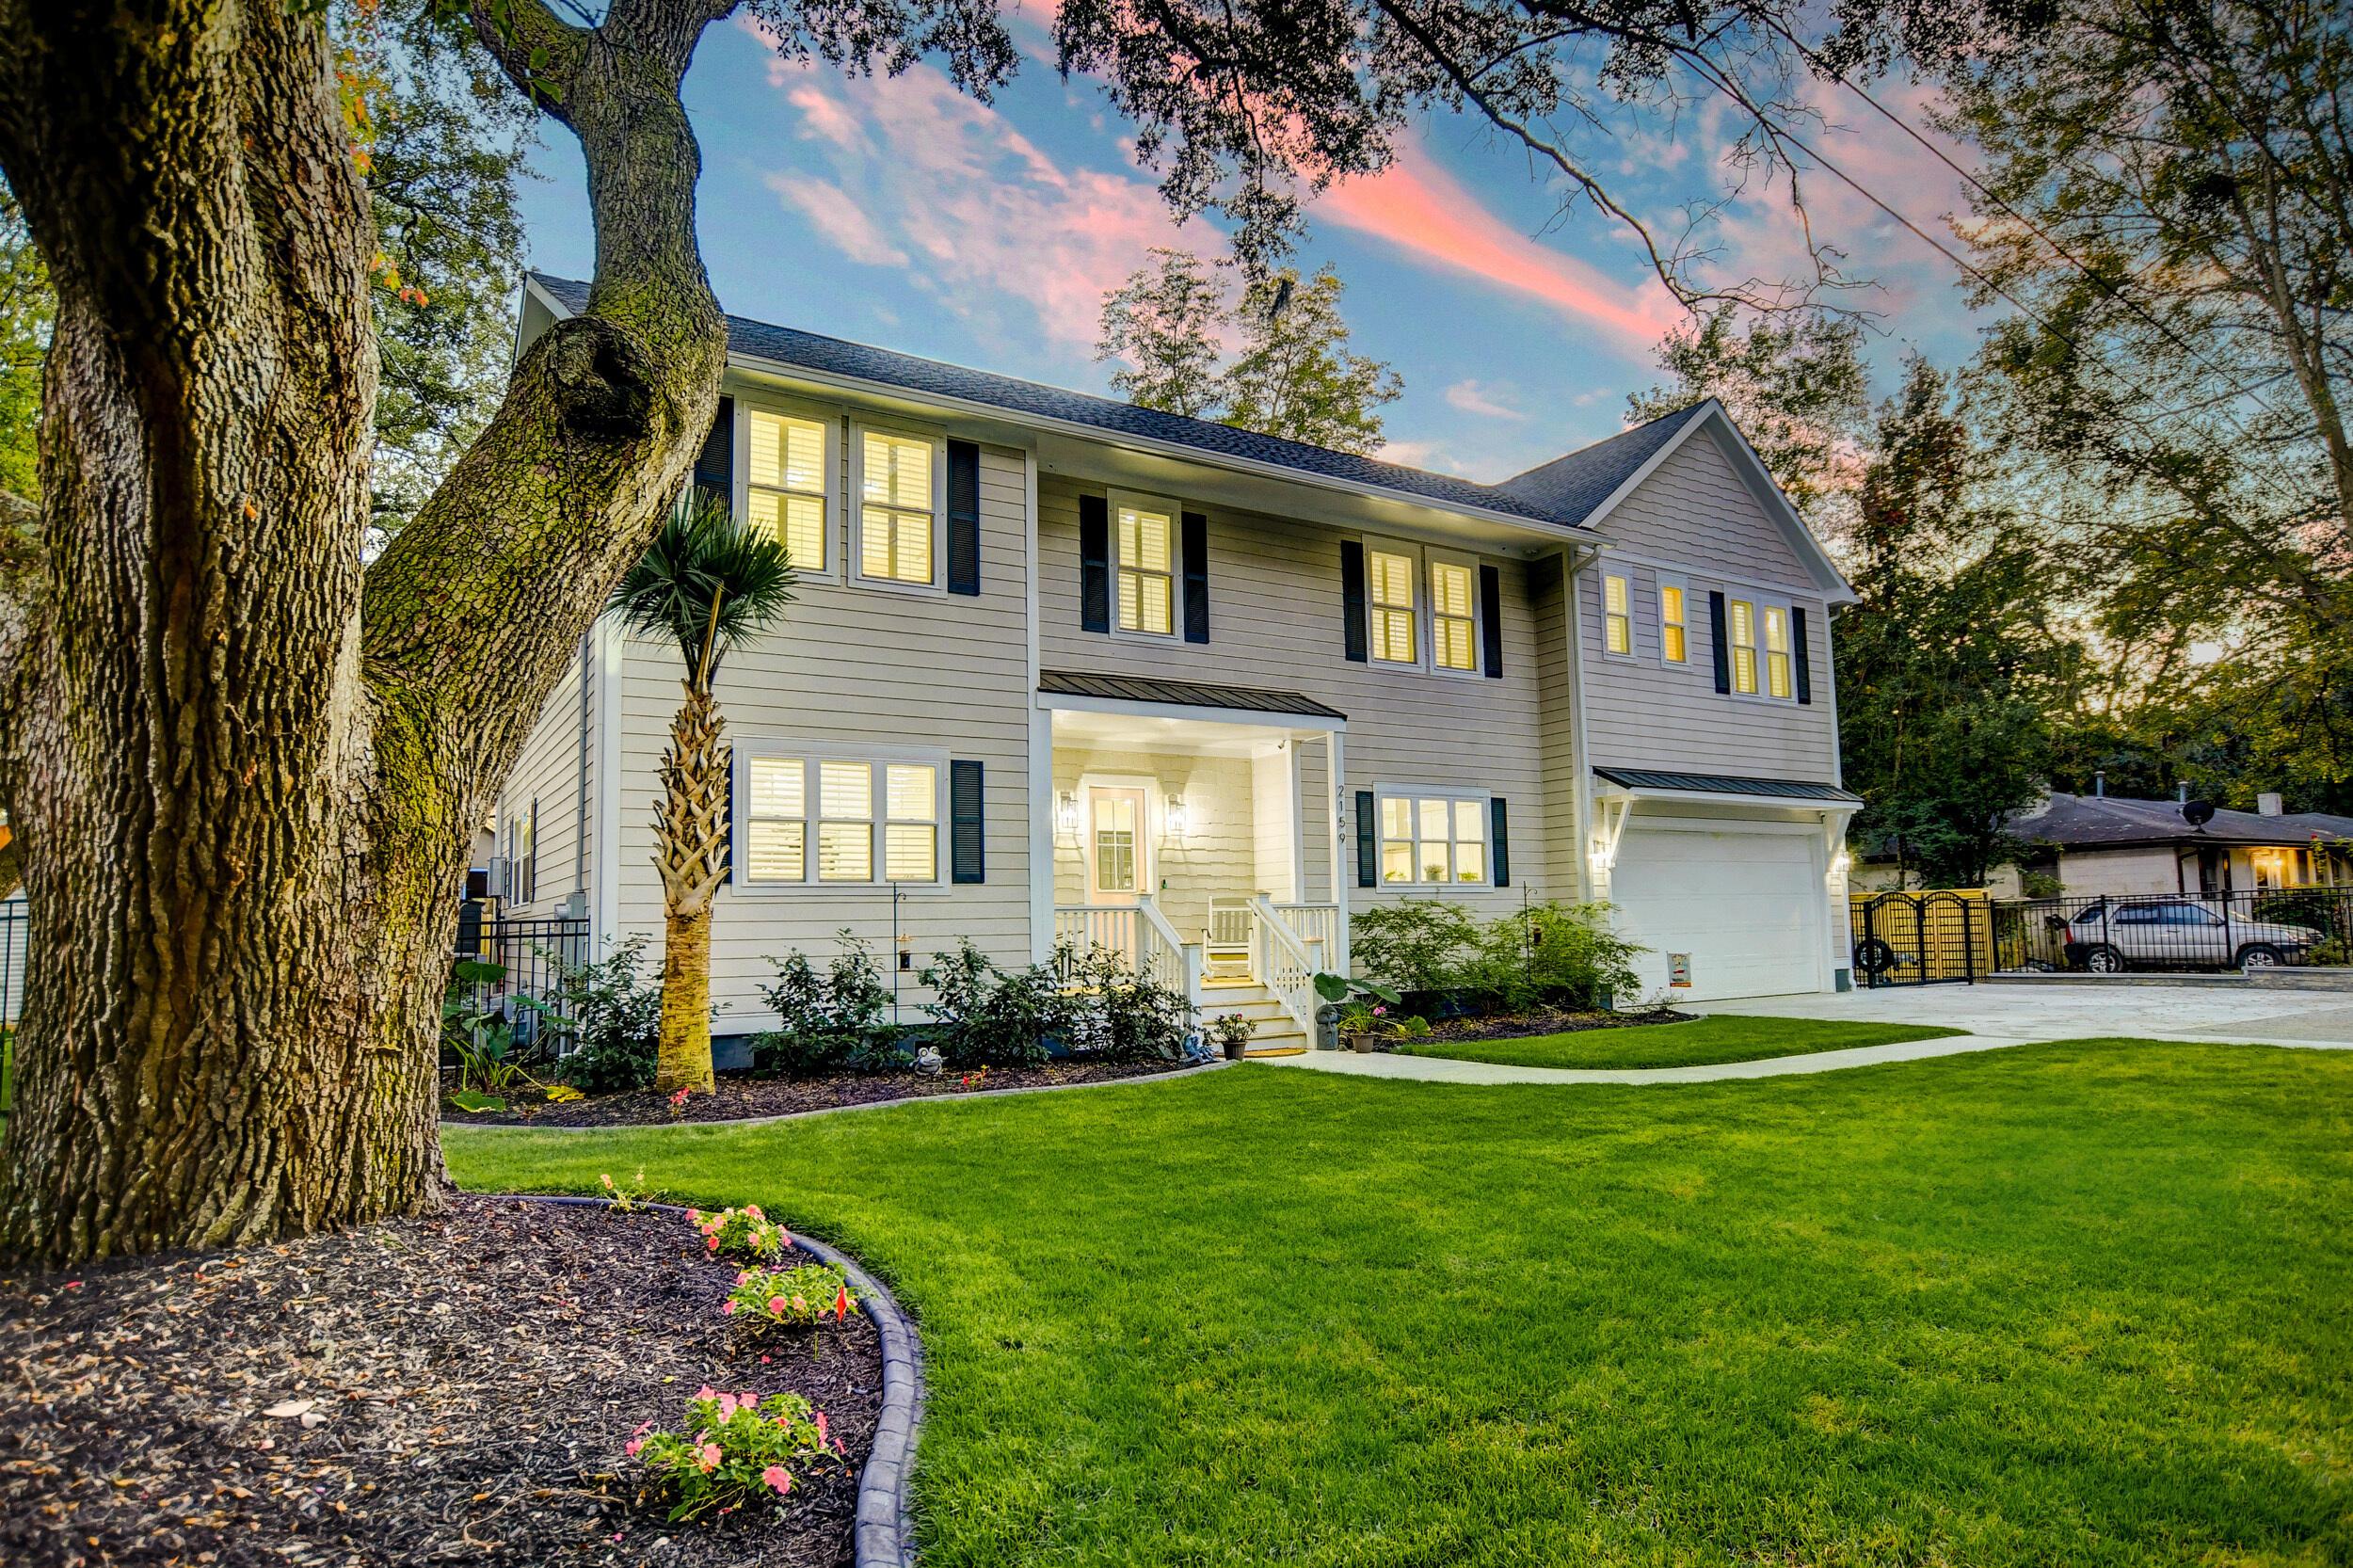
DESPERATE! OWNER FINANCING! Welcome to your coastal oasis! This stunning luxury residence, nestled in the heart of sought-after James Island, has undergone an impressive $340K worth of updates, making it the epitome of modern comfort and coastal allure. As you approach the property, the newly landscaped grounds, adorned with majestic live oaks and swaying palms, create a warm and inviting ambiance, setting the tone for the beauty that lies within.Step inside this impeccably designed home to find a seamless blend of elegance and contemporary style. The open floor plan, adorned with wide plank engineered flooring and plantation shutters, bathes the interior in natural light, creating a bright and welcoming atmosphere. The heart of the home, the gourmet kitchen, is a chef's dream with aspacious central island, ample storage, high-end stainless steel appliances, and a convenient gas range and oven. The adjacent dining area, complete with a wine bar, offers the perfect setting for hosting intimate gatherings, while the inviting living room provides a cozy retreat for relaxation and entertainment. Additionally, the main level conveniently accommodates a versatile bedroom/office space, catering to your specific lifestyle needs.
Journeying to the upper level, you'll be greeted by a spacious landing area that can be customized to meet your personal preferences. The generously sized laundry room is a haven of convenience, boasting a utility sink and built-in cabinets for optimal organization.
The expansive primary suite is a private sanctuary, featuring a dual vanity, a lavish shower, a freestanding soaking tub, and a walk-in closet with custom shelving, ensuring ample storage space for all your needs. Two additional bedrooms on this level each come with their own ensuite bathrooms, showcasing beautifully tiled showers. Bedrooms five and six are equally spacious and share a well-appointed hallway bathroom with a dual vanity.
Venture outdoors to discover the screened-in back porch, offering the ideal space to savor the breeze and relish in outdoor living. The fully fenced backyard not only ensures privacy but also includes a convenient storage shed and a reliable generator for added peace of mind. This luxury estate on James Island is a rare find, showcasing the pinnacle of upscale living and meticulously maintained outdoor spaces.
Noteworthy features of the interior include a dual Nest system, a new compressor upstairs, added cabinets throughout the house, recessed lighting, multi-media outlets throughout the house, and built-in California closets throughout the house, all adding convenience and luxury to your everyday life. On the exterior, you'll find newly installed commercial fencing with accent lighting, fresh sod, a sprinkler system, an insulated and encapsulated crawl space, a vapor barrier, a double sump pump, dual interior/exterior French drains, 6 inch rain gutters with leaf guard, an upgraded commercial grade driveway with dual water meters, and custom Curbcrete edging throughout the property. Don't miss the opportunity to make this exquisite property your new home sweet home. Owner financing available.
This property is a half mile from restaurants and shops on Maybank Highway and from the Riverland Terrace Boat Landing, 1.5 miles from Harris Teeter, 5 miles from downtown Charleston on the peninsula, 10 miles from Folly Beach, and 13 miles from Charleston International Airport.


 All information is deemed reliable but not guaranteed accurate. Such Information being provided is for consumers' personal, non-commercial use and may not be used for any purpose other than to identify prospective properties consumers may be interested in purchasing.