
1826 whisperwood road

Johns Island, SC 29455
5 BEDS 4-Full 1-Half BATHS
0.18 AC LOT
Residential - Single Family Detached
Image 1
Bedrooms 5
Total Baths 5
Full Baths 4
Acreage 0.19
Status Off Market
MLS # 26002116
County Charleston
More Info
Category Residential - Single Family Detached
Status Off Market
Acreage 0.19
MLS # 26002116
County Charleston
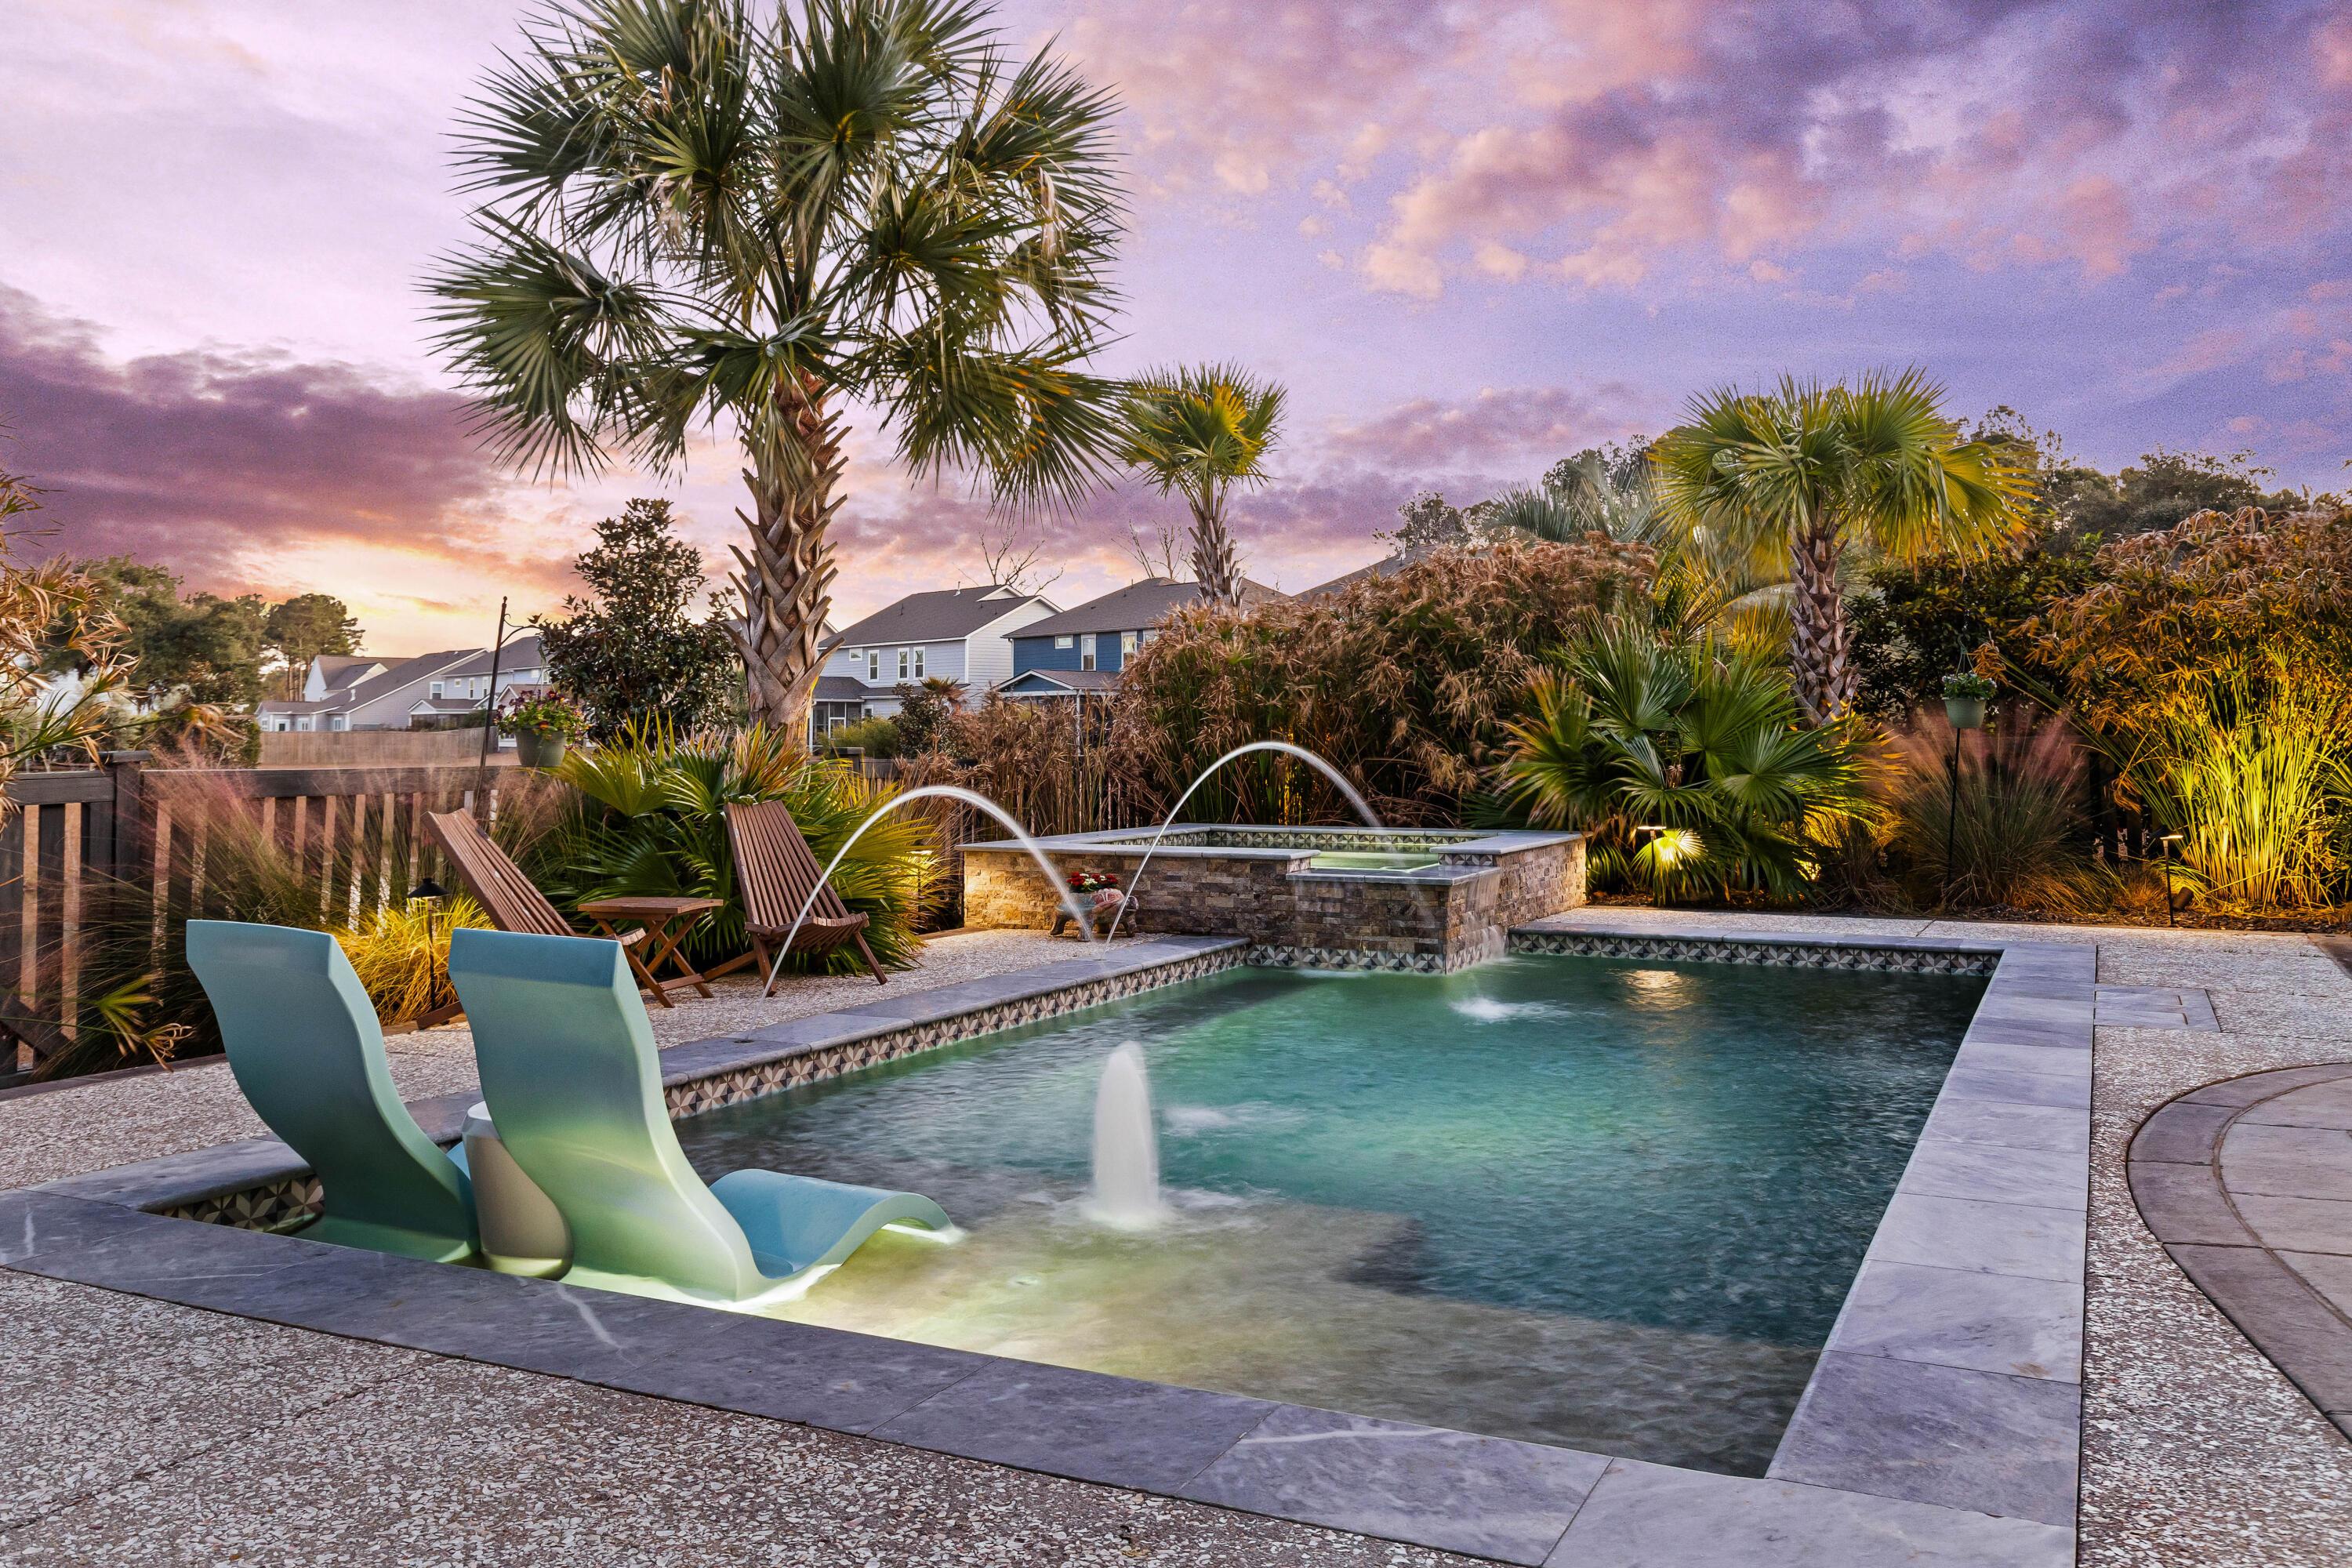
Welcome to 1826 Whisperwood Road, located in the highly sought-after Oakfield community on Johns Island. This thoughtfully designed 5-bedroom, 4.5-bathroom home offers nearly 3,400 square feet of beautifully upgraded living space and a truly exceptional backyard featuring a heated saltwater pool with attached spa.From the moment you arrive, classic Lowcountry charm is on full display with a spacious front porch and upper balcony accented by a natural gas lantern, setting the tone for timeless Charleston style. Inside, hardwood floors flow throughout the home, while a welcoming foyer with board-and-batten trim leads to a formal dining room and a private office with French doors.The heart of the home is the open-concept kitchen and living area, designed for both everyday living and entertaining. The kitchen features quartz countertops, an extended island with a porcelain farmhouse sink, natural gas cooktop with stainless range hood, built-in KitchenAid appliances, and a custom pantry with butcher block countertops. Just off the kitchen, an eat-in dining area and office nook open to a fully enclosed three-season room with stamped concrete flooring, offering additional living space overlooking the backyard. The living room is highlighted by a shiplap-wrapped gas fireplace and a custom built-in dry bar with wine fridge, set against a stylish accent wall. Completing the main level is a powder room with custom wallpaper and a rare downstairs guest suite with en-suite bath, ideal for multigenerational living or visiting guests. Upstairs, a spacious loft with built-in desk and shelving opens to an upper balcony featuring a custom bed swing, creating another inviting place to relax. The oversized primary suite includes an extended sitting area and a spa-like en-suite bath with quartz countertops, an oversized tiled walk-in shower with rainfall showerhead, and dual walk-in closets with custom shelving systems. Three additional bedrooms, two full bathrooms, and a large laundry room with extra cabinetry complete the second level. Additional interior upgrades include craftsman trim throughout, crown molding, recessed lighting in every room, built-in ceiling speakers upstairs and down, epoxy-coated garage flooring, extended garage with 220V EV outlet, generator pre-wiring, tile in every bath and shower, and a tankless water heater. Step outside and experience true Lowcountry living. The private backyard offers multiple patio spaces, a built-in outdoor kitchen, and a stunning pool and spa overlooking a serene pond homesite. Lush landscaping, custom outdoor lighting, and exterior speakers create the perfect setting for entertaining or unwinding in your own personal oasis. Additional exterior upgrades include full yard irrigation, whole home gutter stystem with gutter gaurds, and a natural gas stub out. Throughout the home , endless upgrades, quality craftsmanship and a pride of ownership are evident at every turn  making this home truly turn-key for its next owners!
Location not available
Listing
Street
Satellite

Exterior Features

  • Style Charleston Single, Traditional
  • Construction Single Family
  • Siding Cement Siding
  • Exterior Balcony, Lawn Irrigation, Outdoor Kitchen, Rain Gutters, Lighting
  • Garage Yes
  • Garage Description 2
  • Water Public
  • Sewer Public Sewer
  • Lot Description 0 - .5 Acre

Interior Features

  • Heating Heat Pump, Natural Gas
  • Cooling Central Air
  • Fireplaces Description Living Room, One
  • Year Built 2019
  • Stories Two

Neighborhood & Schools

  • Subdivision Oakfield
  • Elementary School Angel Oak ES 4K-1/Johns Island ES 2-5
  • Middle School Haut Gap
  • High School St. Johns

Financial Information

    Listing Information

    Properties displayed may be listed or sold by various participants in the MLS.