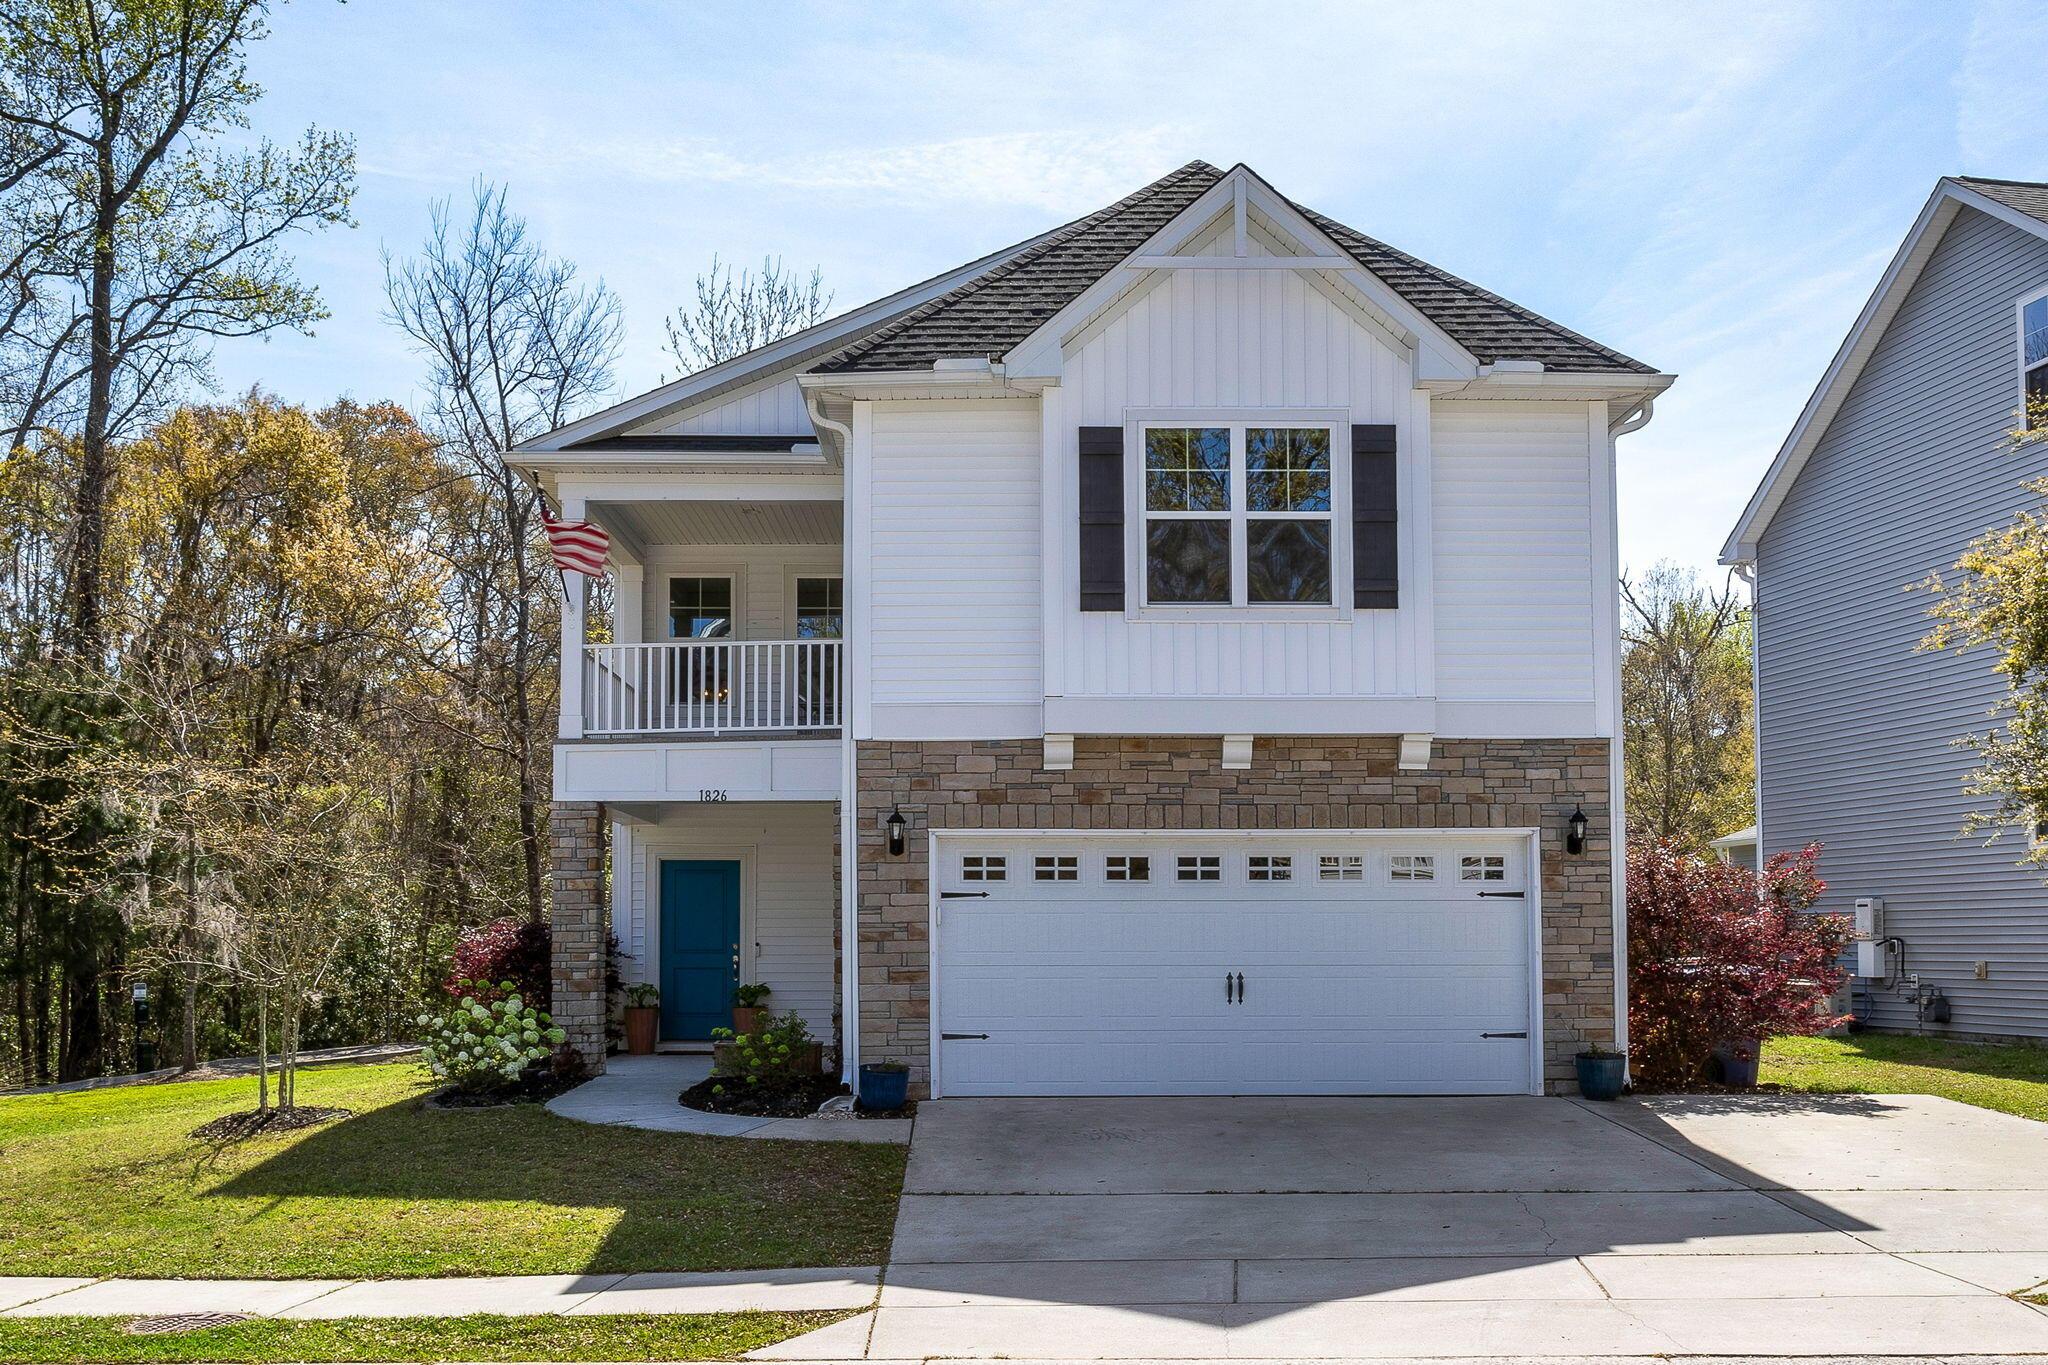
Welcome home to this beautifully upgraded 4-bedroom, 2.5-bathroom home with lots of curbs appeal in an unbeatable location. Just a short walk to Low Tide Brewery and Wild Olive, this home offers convenient access to Kiawah Island, Folly Beach, and Downtown Charleston--only 23 minutes away.As you enter, you're welcomed by a grand vaulted entryway featuring a hardwood staircase and elegant trim work. Luxury Vinyl Plank (LVP) flooring flows seamlessly throughout the main level, enhancing both durability and style. The open floor plan is designed for effortless entertaining and family gatherings, with large windows that provide beautiful natural light in the winter while the backyard trees offer shade in the summer, keeping the home cool.The chef's kitchen is a dream, boasting expansive granite countertops, a gas range, and a spacious pantry for all your storage needs. Overlooking the living room, the kitchen seamlessly connects to the main gathering space, which features custom built-in shelves, a gas fireplace with a marble surround, and a classic mantle�perfect for cozy evenings at home. The formal dining room exudes elegance with a coffered ceiling, crown molding, and upgraded trim work that extends throughout the home. Framed windows, judges paneling on the kitchen peninsula and dining room walls, and additional custom details add a luxurious touch.
An office space just off the main living area is perfect for remote work, a craft room, or a playroom. It includes a built-in desk, custom shelving, and an accent wall that beautifully ties into the dining room's design for a cohesive feel.
The unique staircase splits midway�leading to the three spacious bedrooms on one side and the primary suite on the other. The primary suite is a true retreat, featuring an oversized bedroom with ample space for a sitting area, a tray ceiling for added sophistication, dual walk-in closets, and a private balcony�perfect for enjoying summer nights, bug-free. The spa-like ensuite bathroom boasts dual vanities with cultured marble counters and an oversized walk-in tiled shower. A thoughtfully upgraded laundry room connects the bathroom and hallway, featuring a folding counter, cabinetry, and LVP flooring for a sleek, functional space.
One of the upstairs bedrooms features double pocket doors, making it ideal as a bonus room, playroom, or media space. The remaining two bedrooms are generously sized and offer picturesque views of the park and pond�with a stunning magnolia tree that blooms beautifully in summer. A full bathroom with dual vanities, tile flooring, and a linen closet serves these rooms.
The backyard is designed for low-maintenance enjoyment, featuring a custom patio with raised garden beds planted with perennials and seasonal blooms. Designer roses bloom throughout the summer, creating a serene outdoor space. For families, this home's back gate leads directly to a playground, providing endless fun right outside your door. Adjacent to woods and a walking path, the backyard also overlooks a large pond�ideal for fishing or gathering with friends for a picnic. The wooded area features a trail that will soon connect to the community green space being developed as part of the Barberry Woods project, which will include a massive pond, walking and running paths, and extensive new landscaping.
The spacious garage includes overhead storage for added convenience. With countless upgrades and an unbeatable location, this home is truly move-in ready.
THIS HOME IS OWNED BY THE LISTING AGENT


 All information is deemed reliable but not guaranteed accurate. Such Information being provided is for consumers' personal, non-commercial use and may not be used for any purpose other than to identify prospective properties consumers may be interested in purchasing.